Presented by PROPBILLION · New Launch
Hinjewadi Phase 3 · Pune
2 | 2.5 | 3 | 3.5 BHK Residences
5-Acre Podium · 30,000 Sq Ft Clubhouse
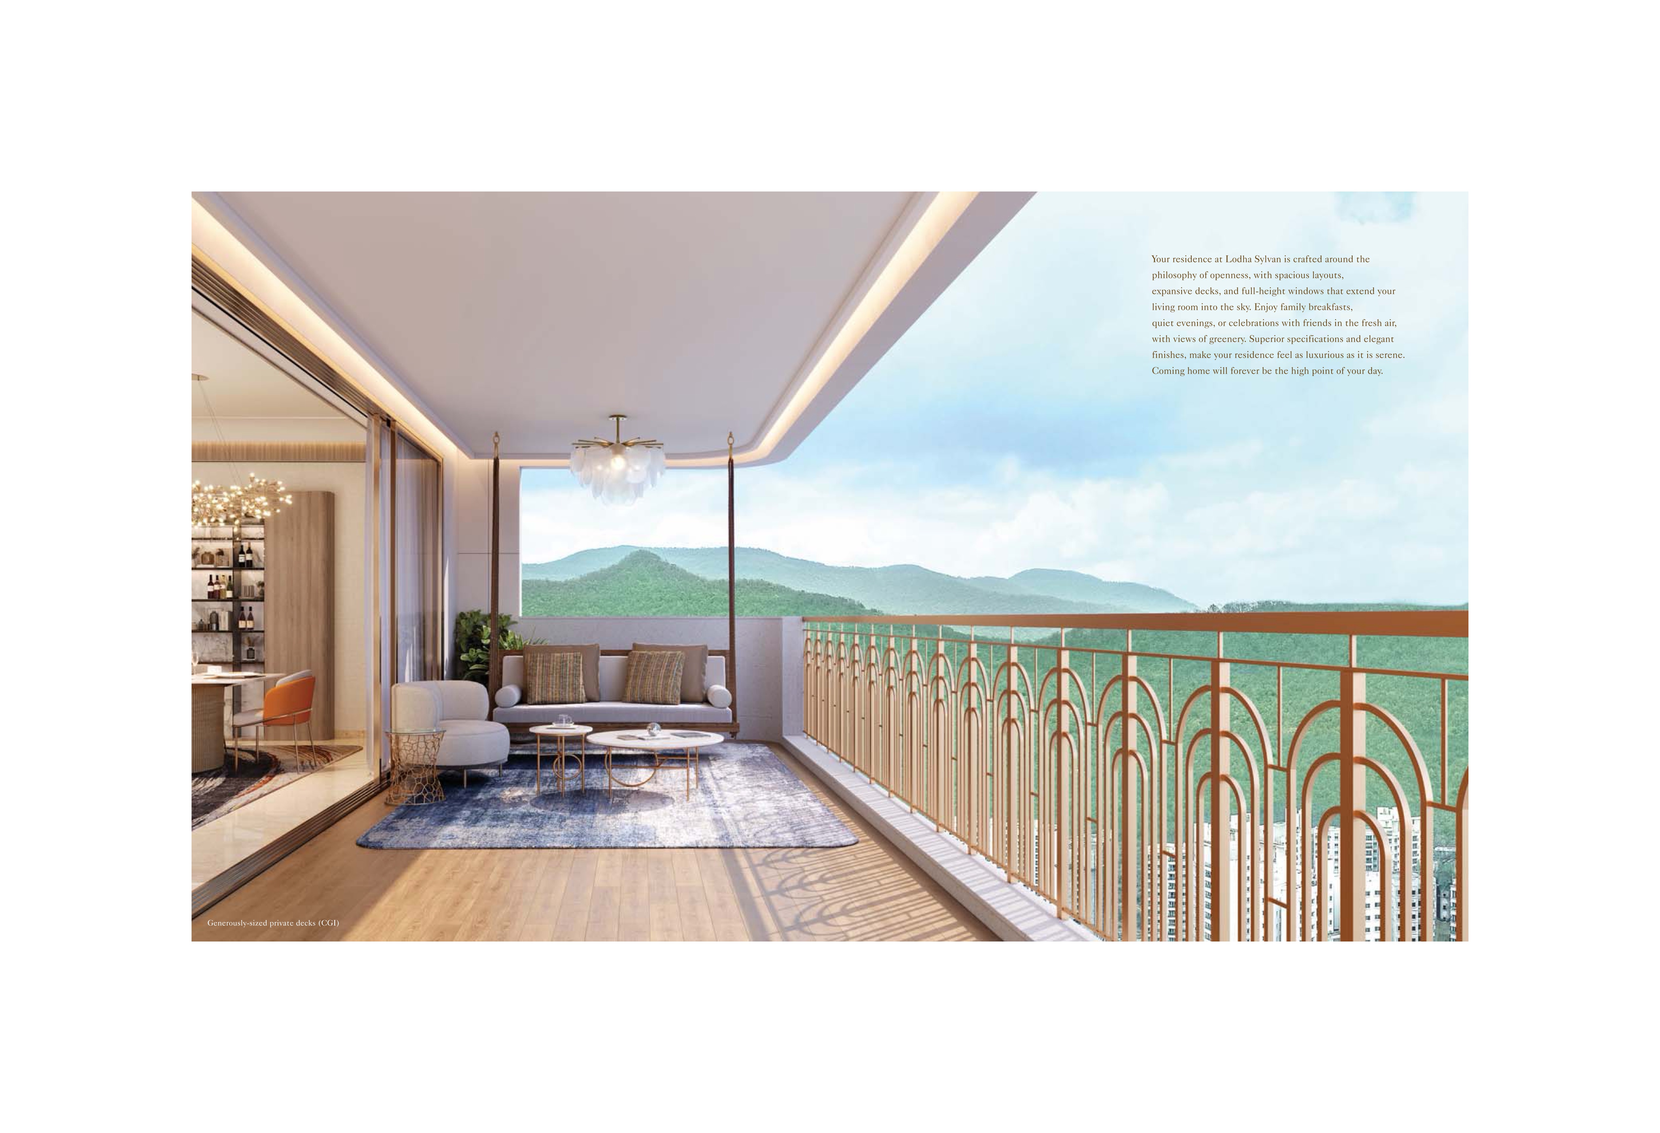
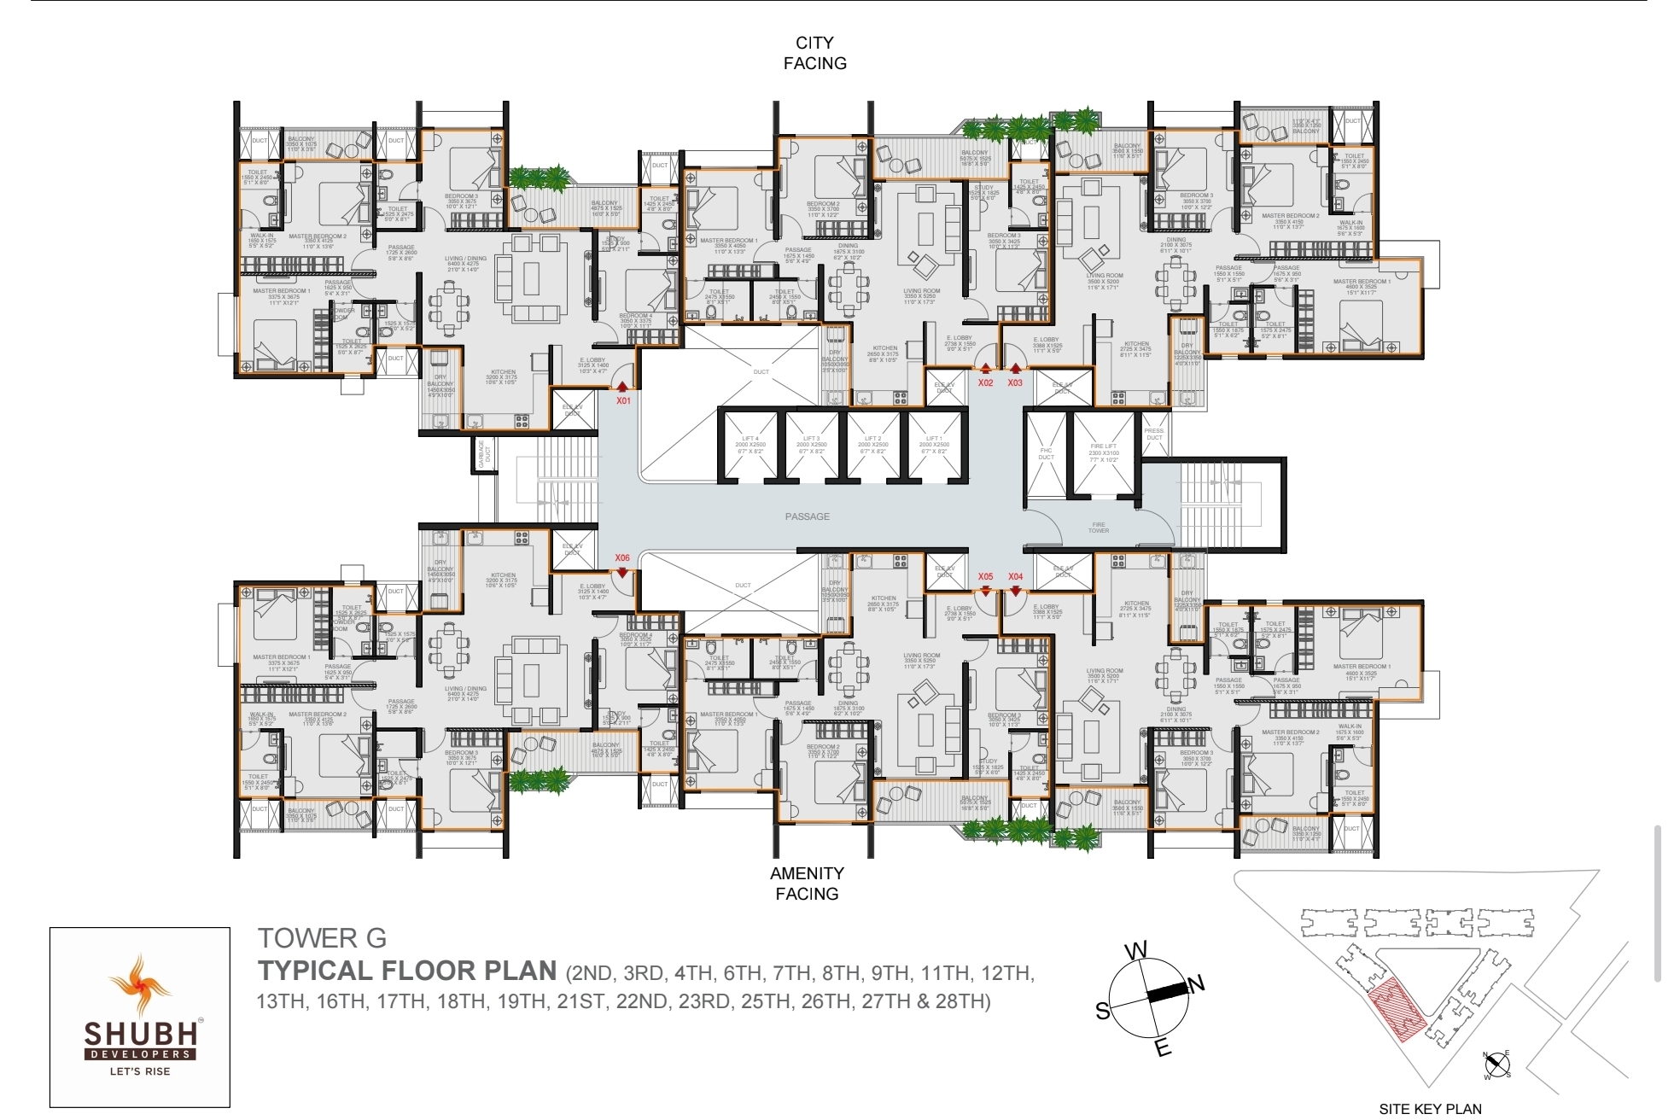
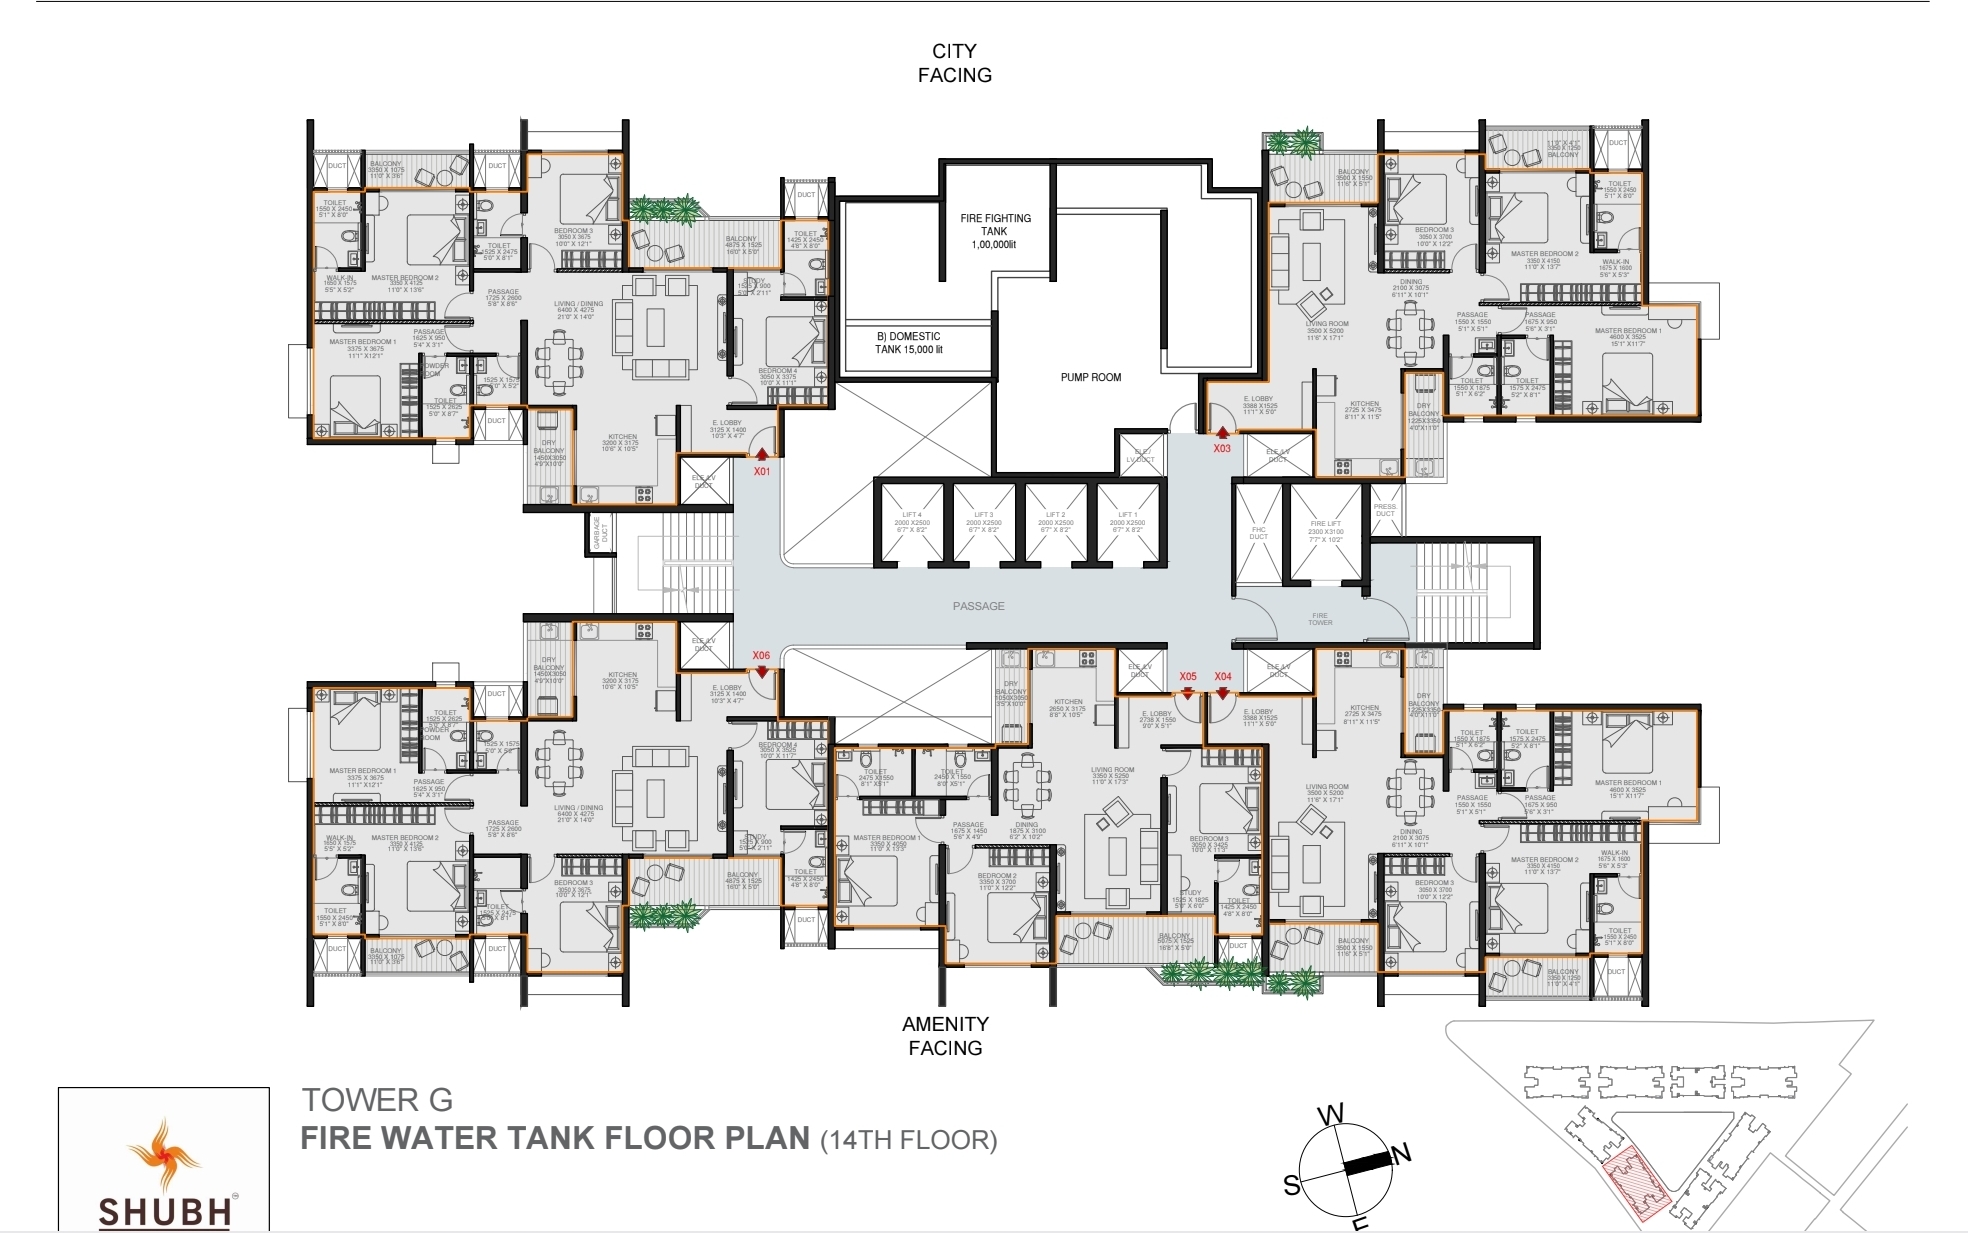
Only 4 residences per floor. Horizontal living spaces, 22 ft wide decks in select units.
The widest carpet area at Lodha Sylvan. Duplex penthouses with terrace-like decks, designed with the distinctive Art Deco geometry of the towers.
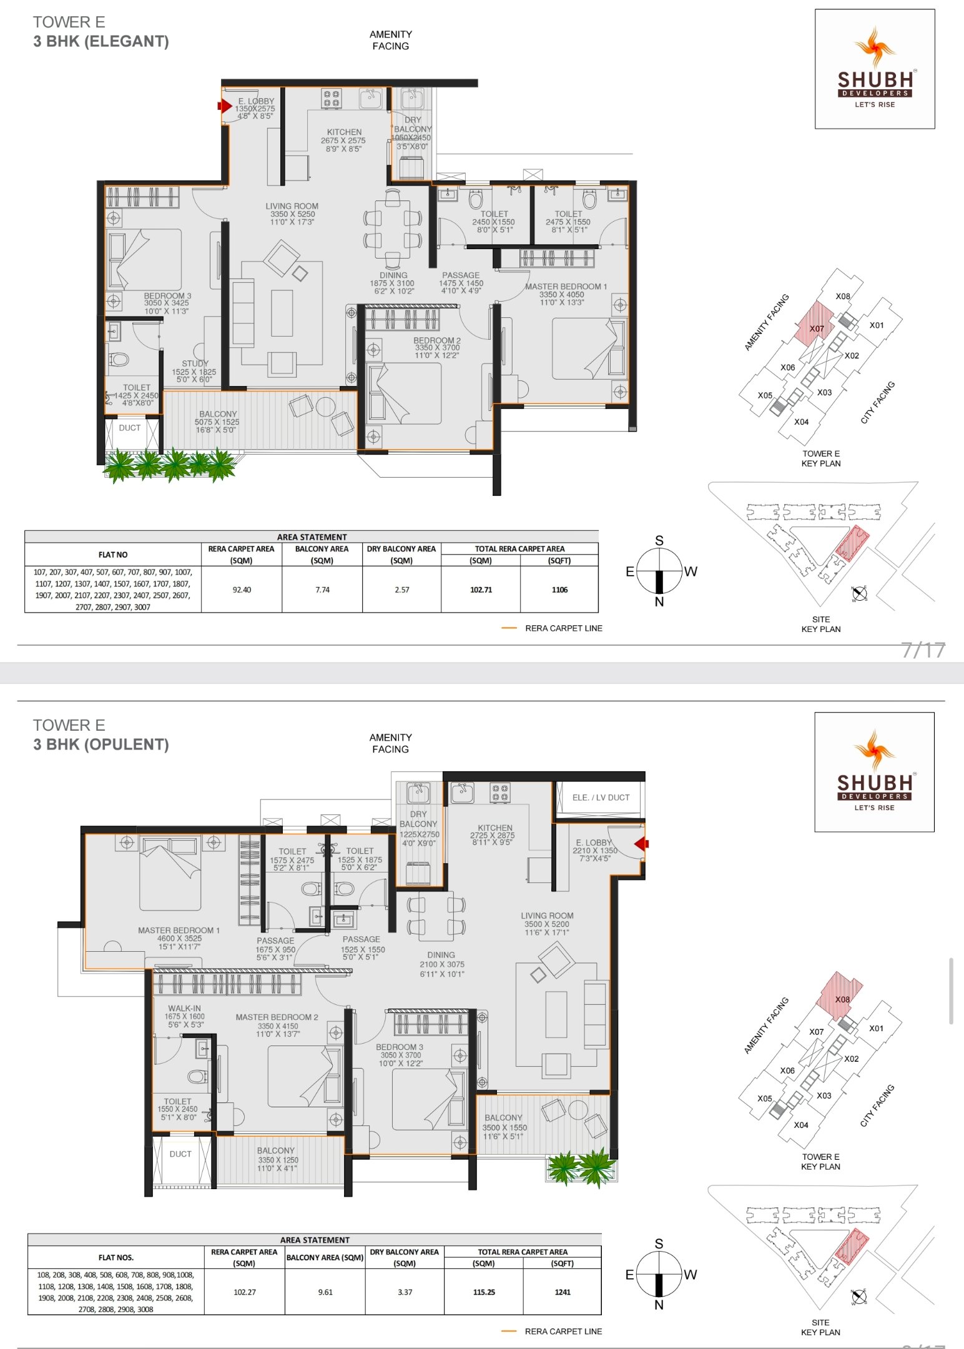
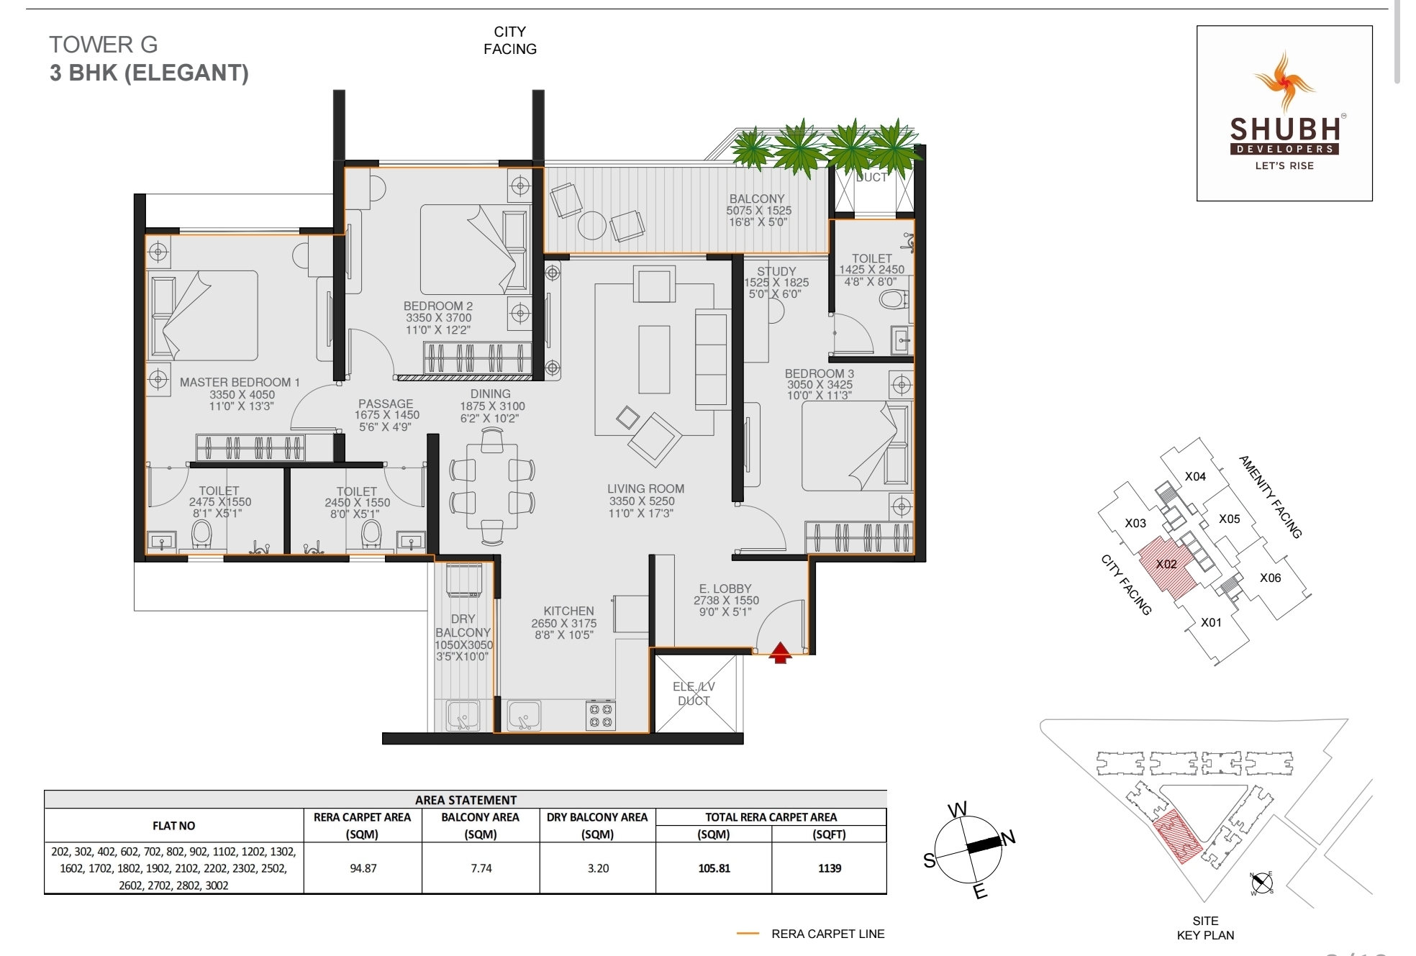
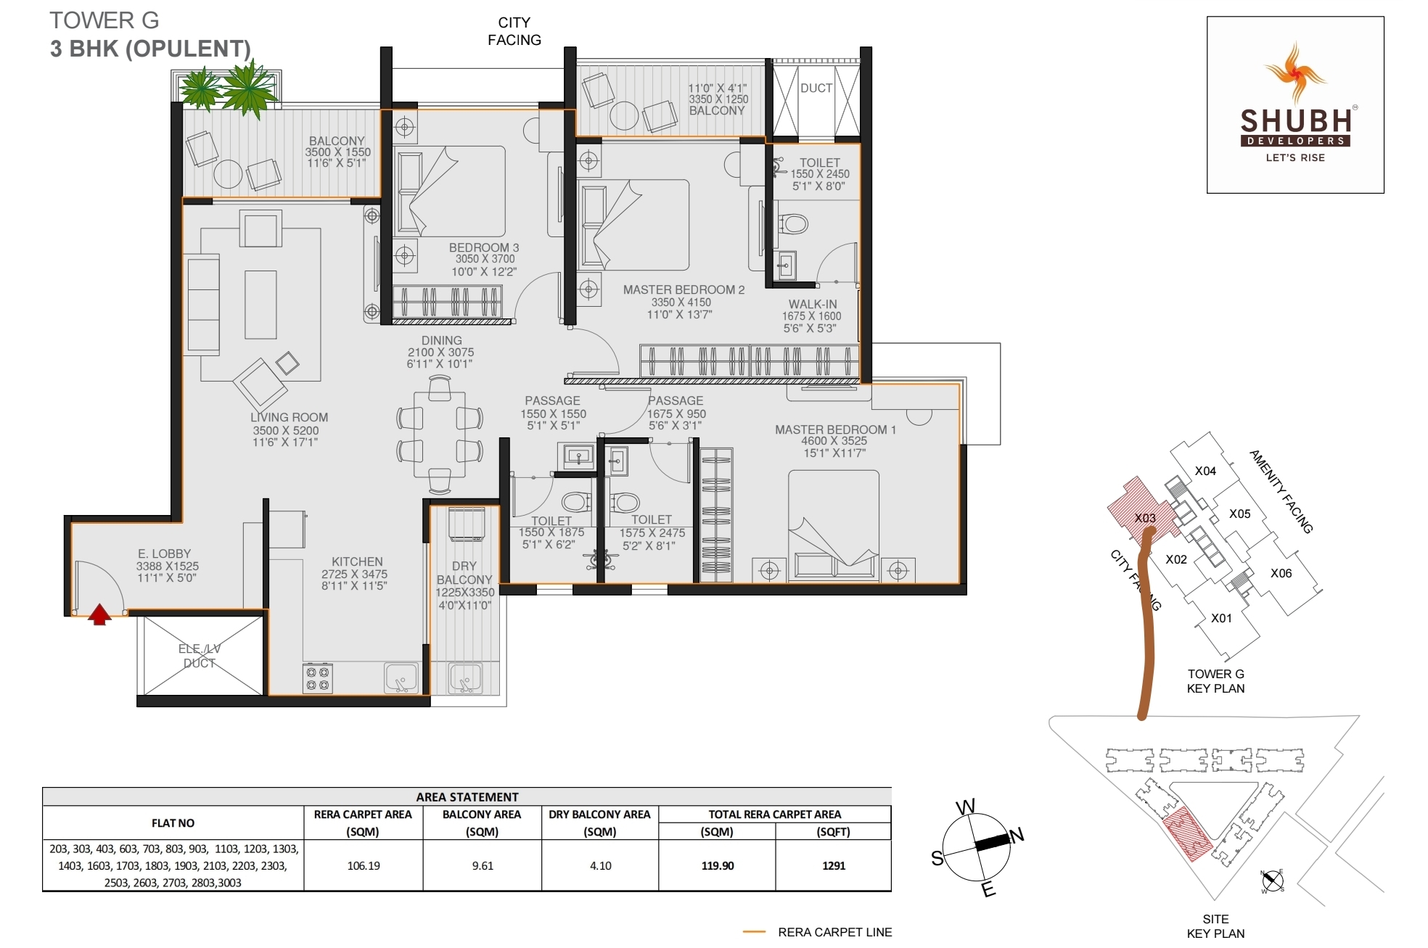
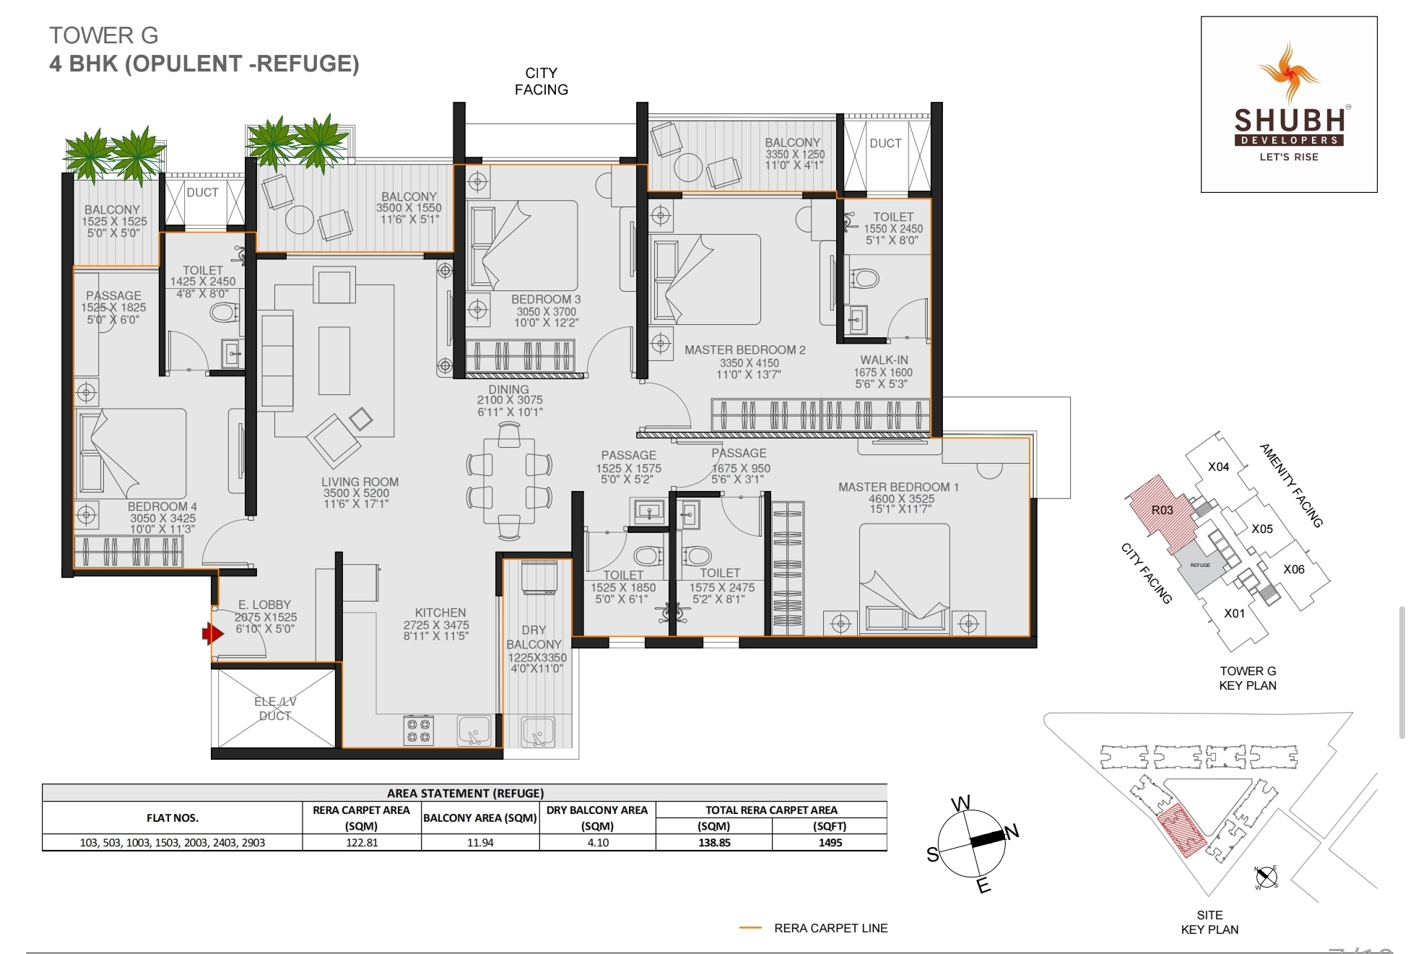
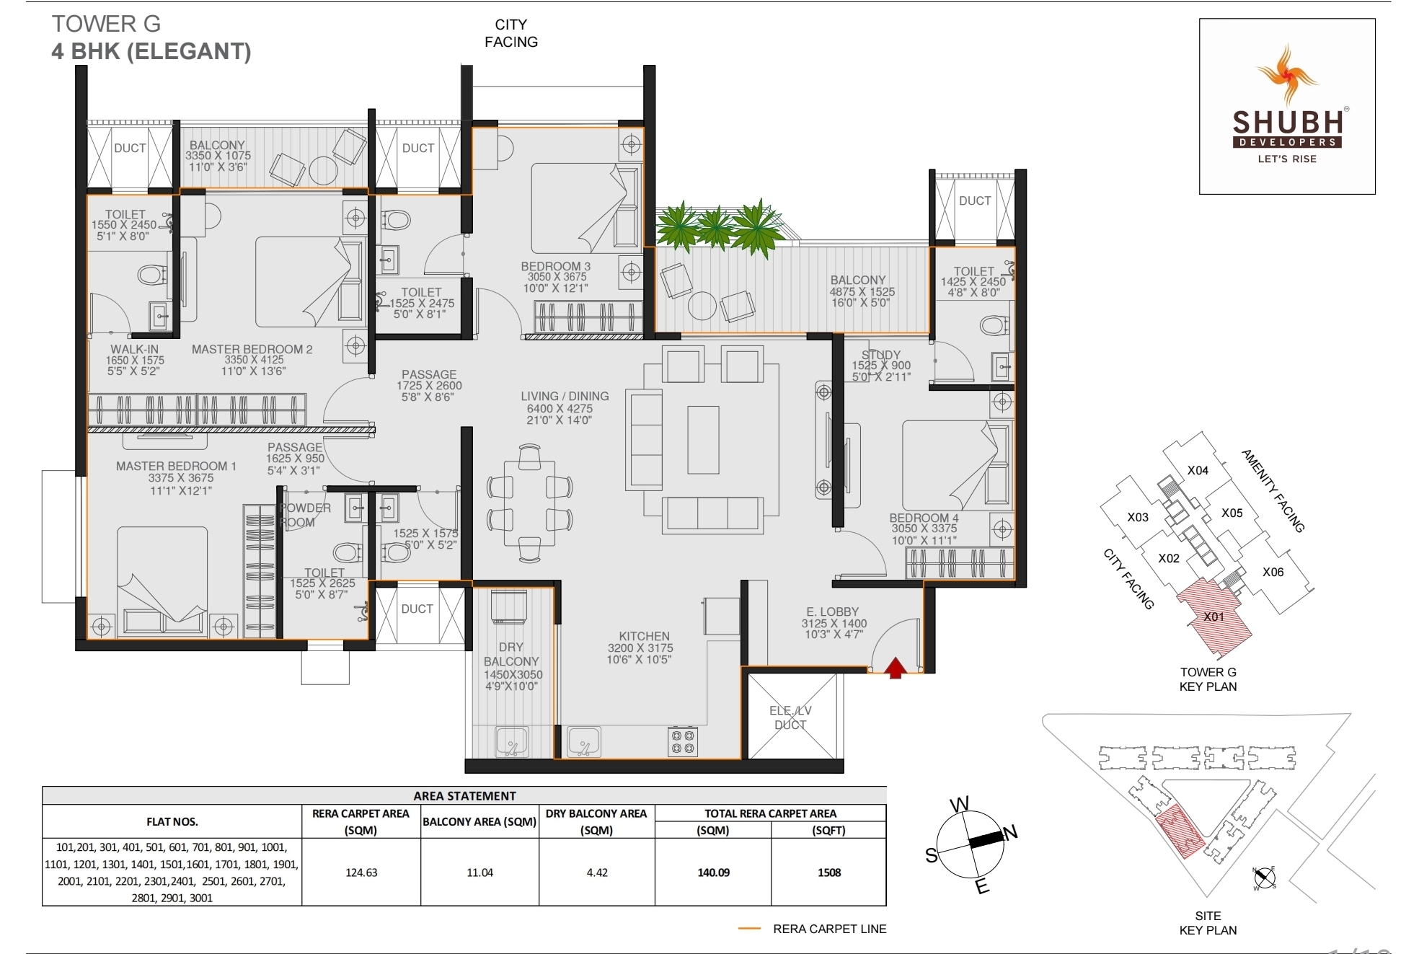
Art Deco precision by Kapadia Associates. Tap any plan to receive the full file.
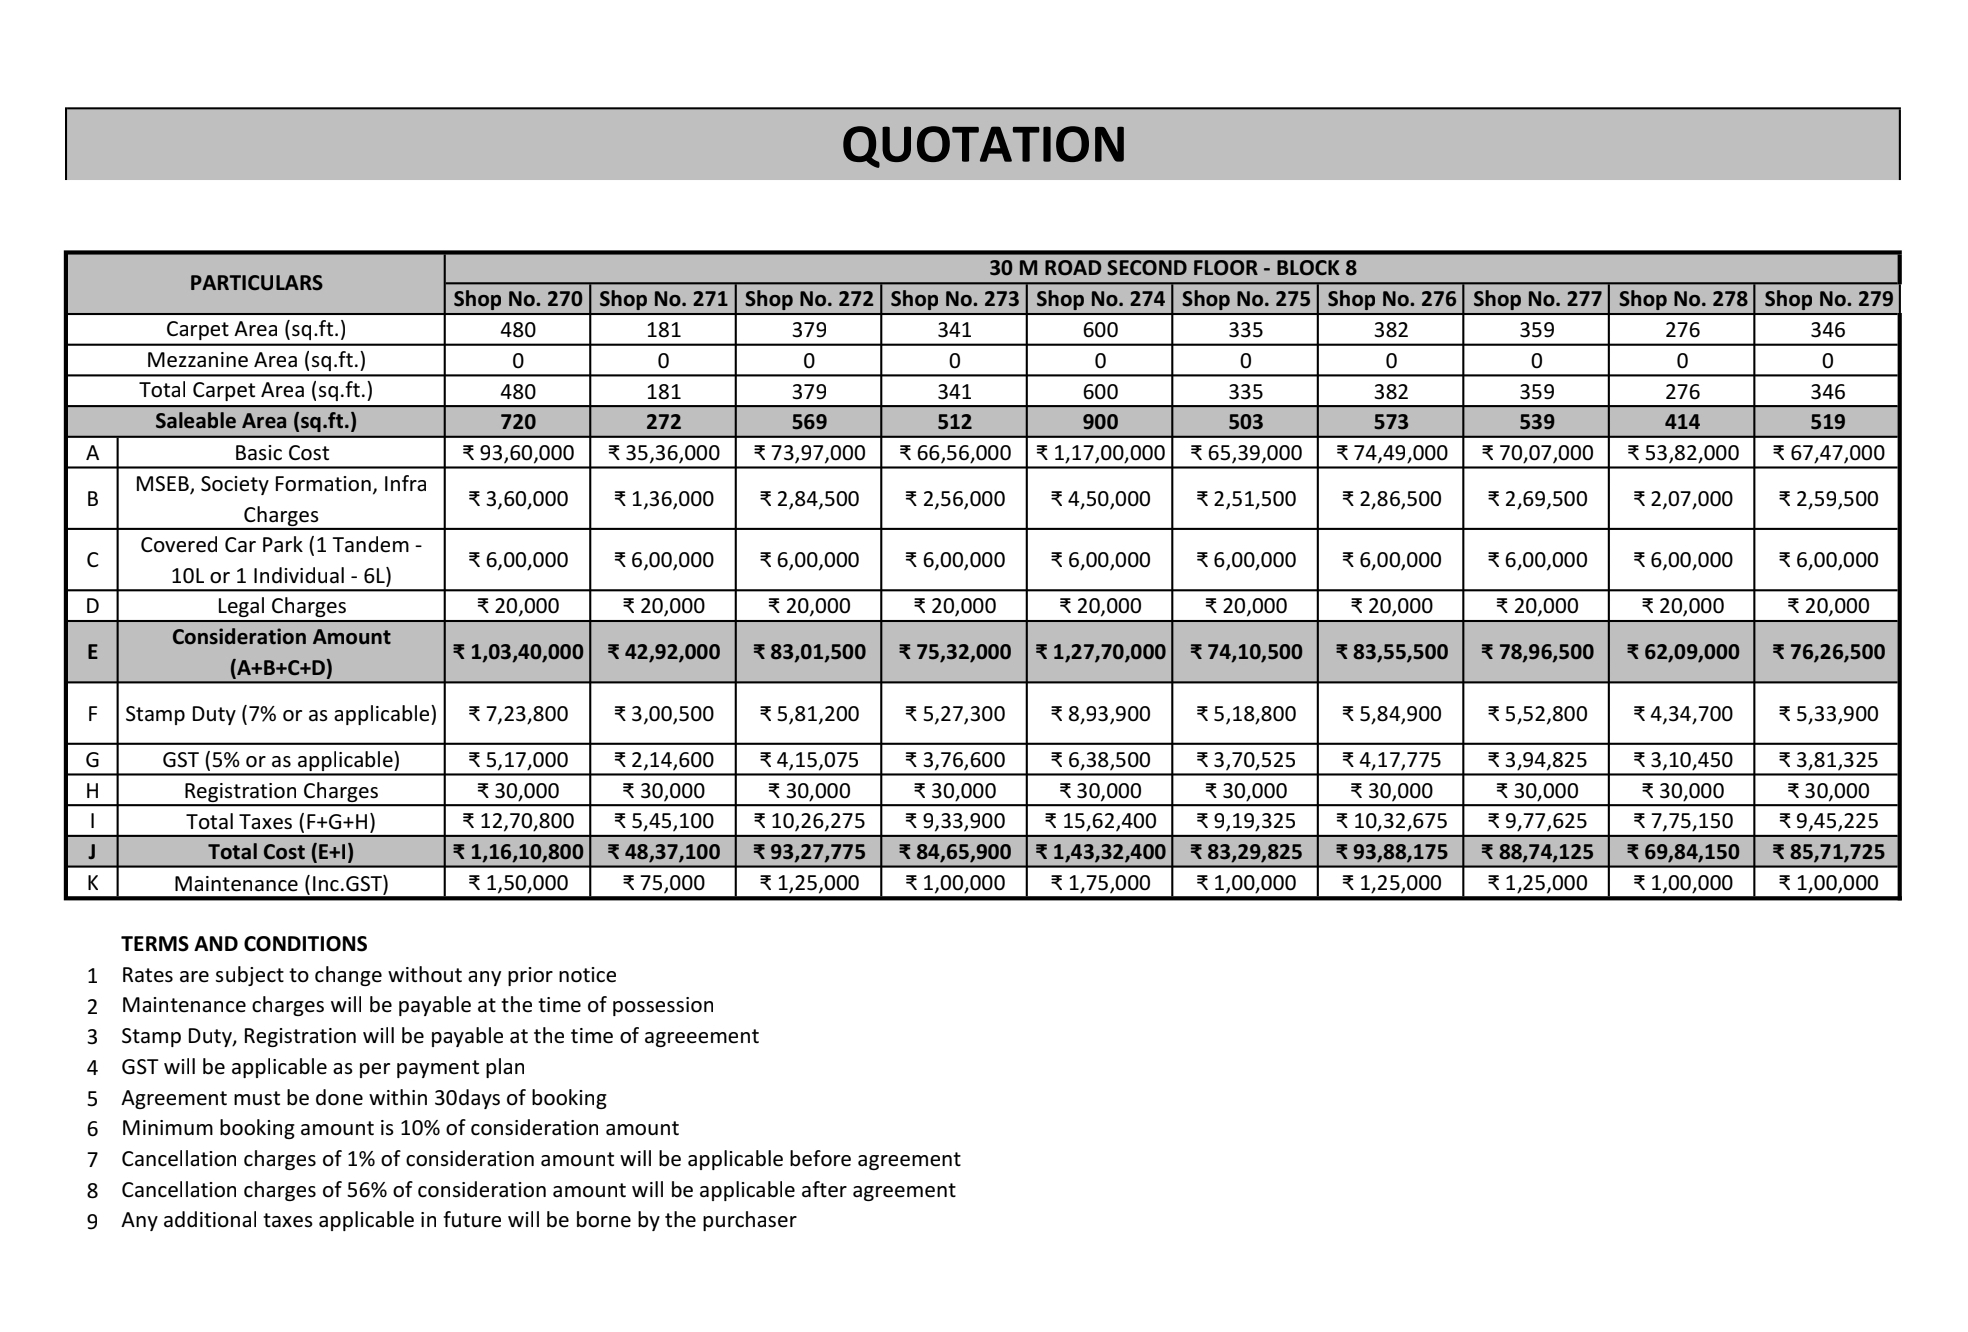
Receive the complete plan set, cost sheet, and live inventory on WhatsApp within 60 seconds.
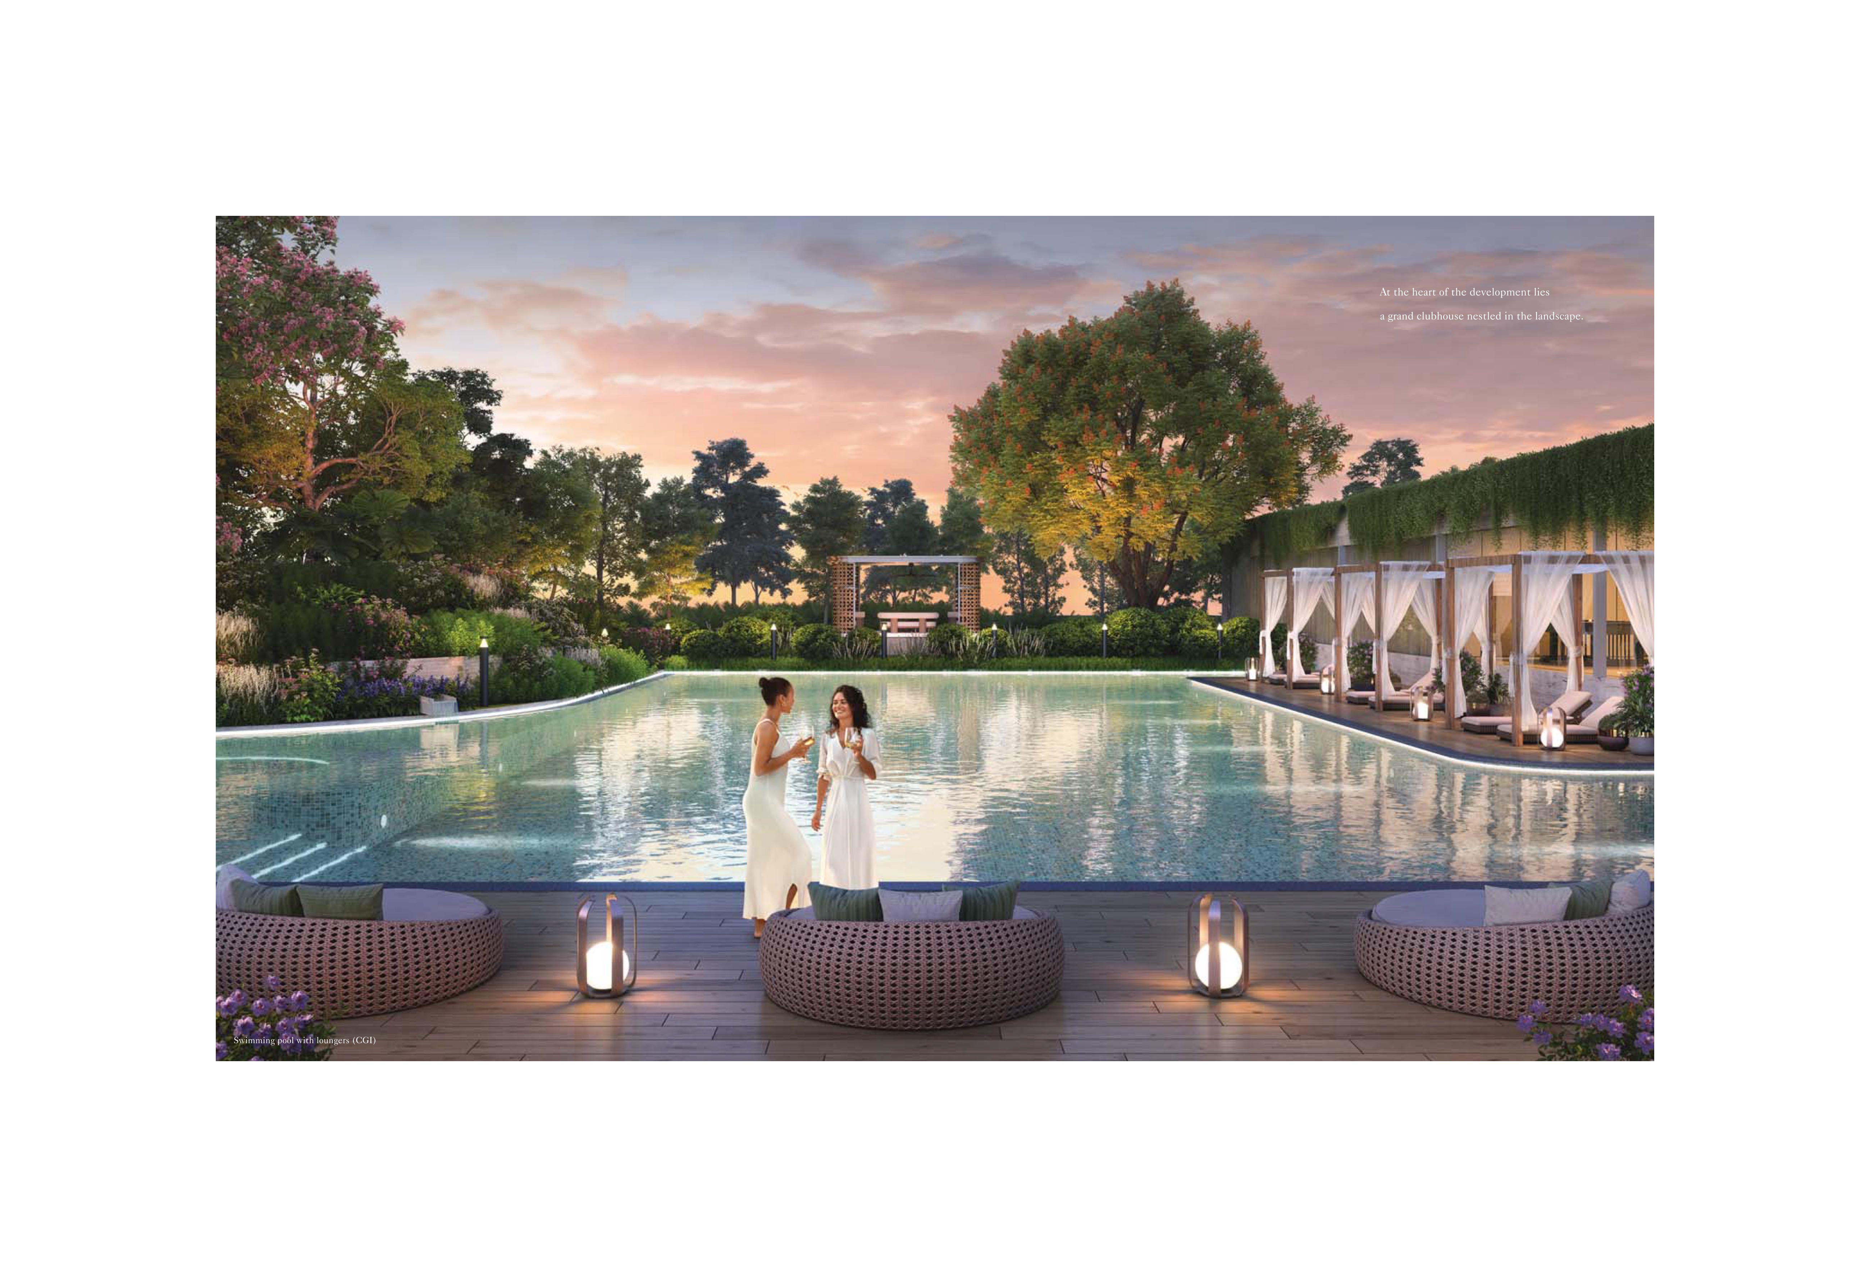
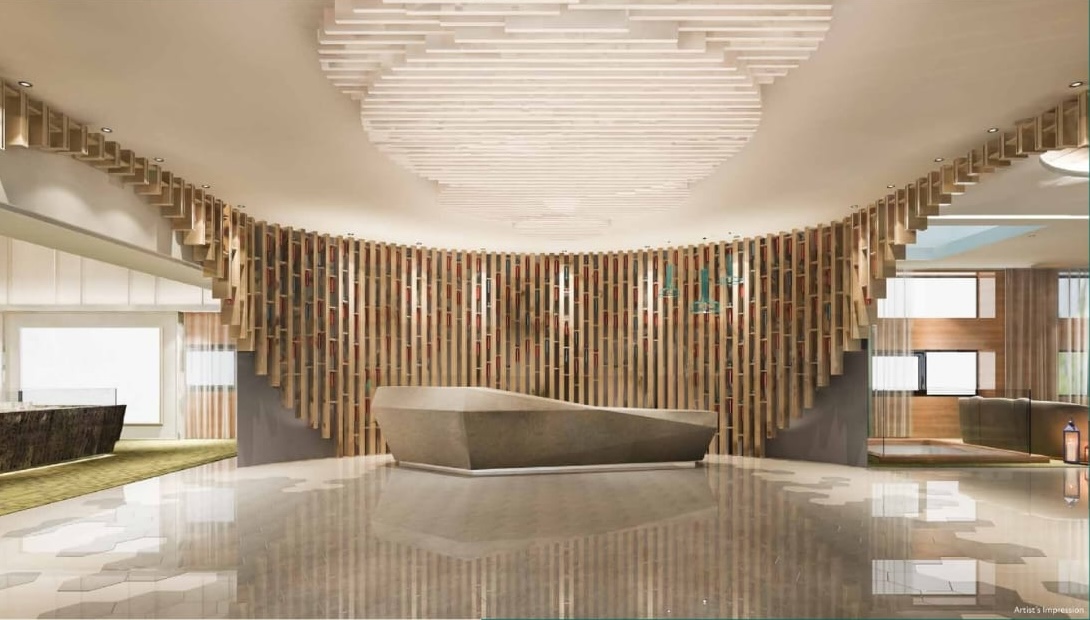
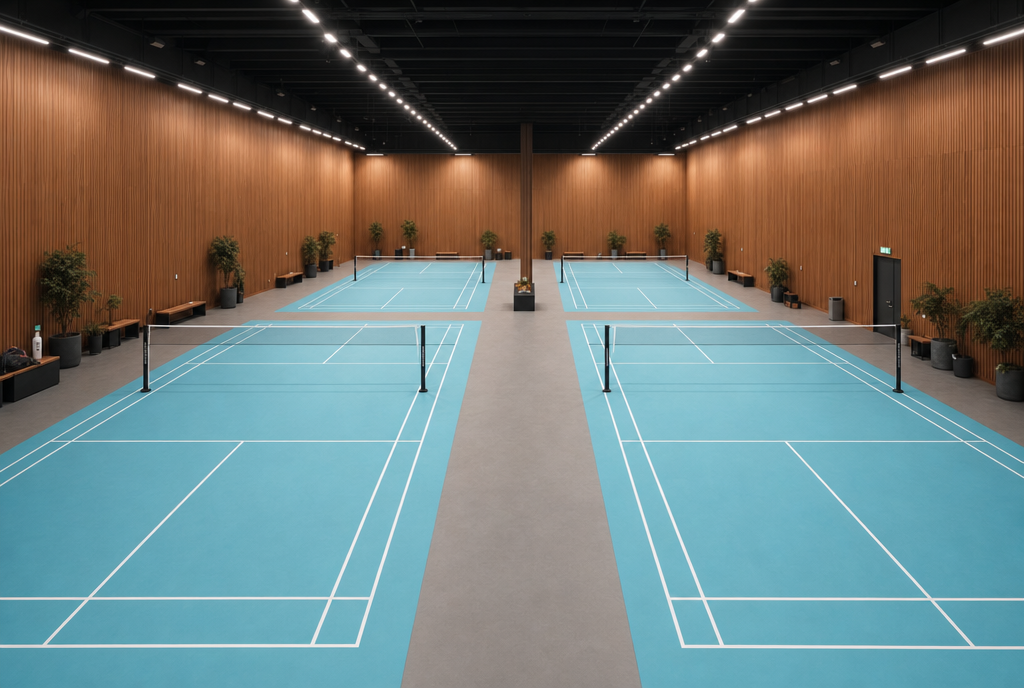
Fitness studio, spa, library, 25m lap pool, vitality pool, kids pool and sun-lit decks
Singular · Serene · Complete
A 5-minute walk from Megapolis Circle Metro Station, with close proximity to the Mumbai-Bangalore Expressway.
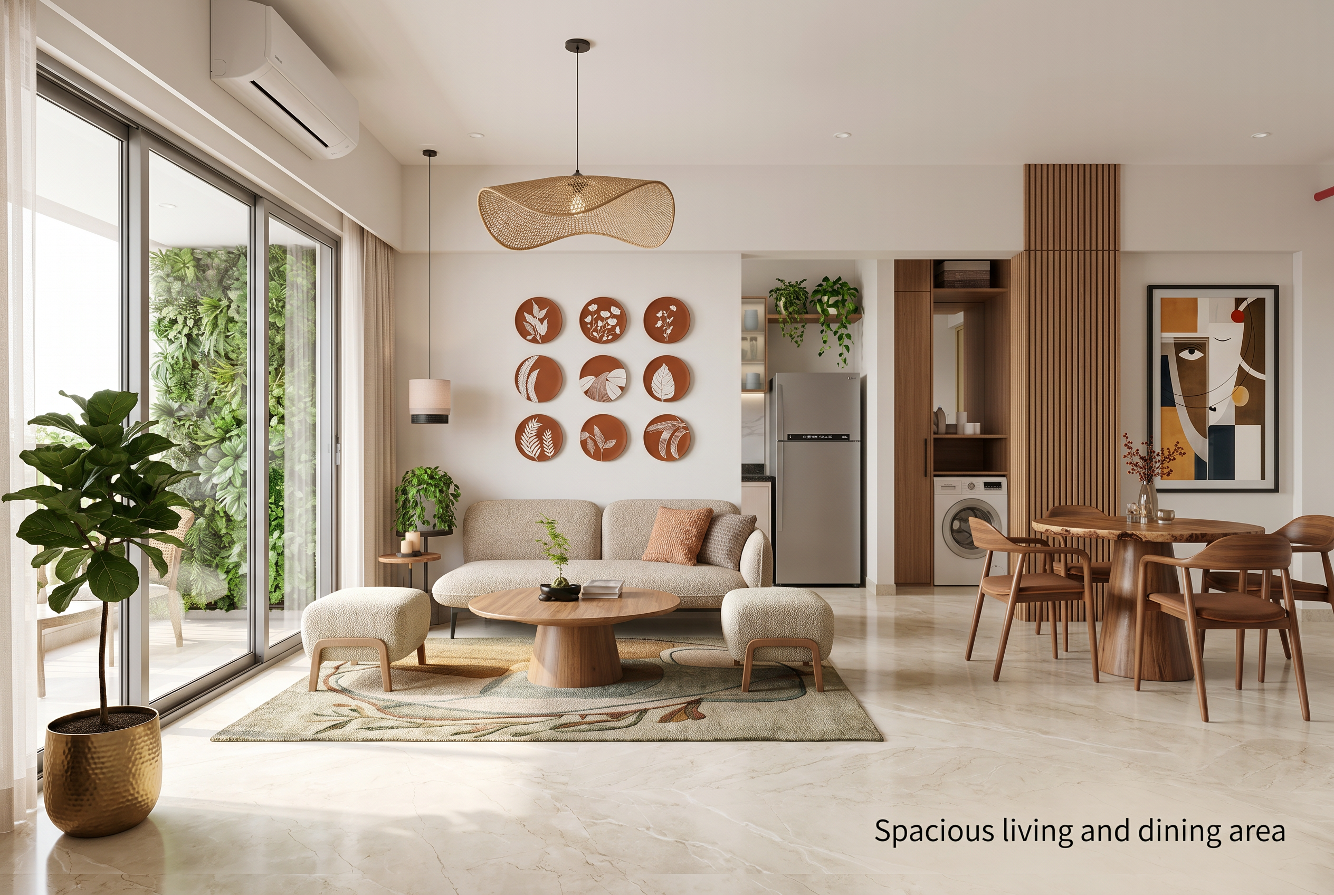
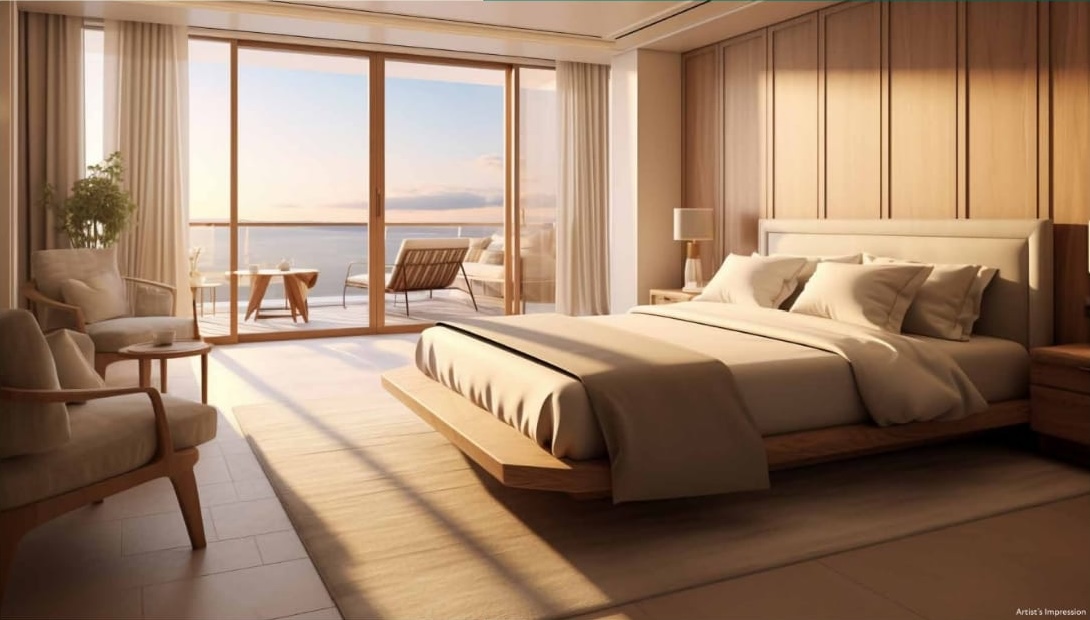
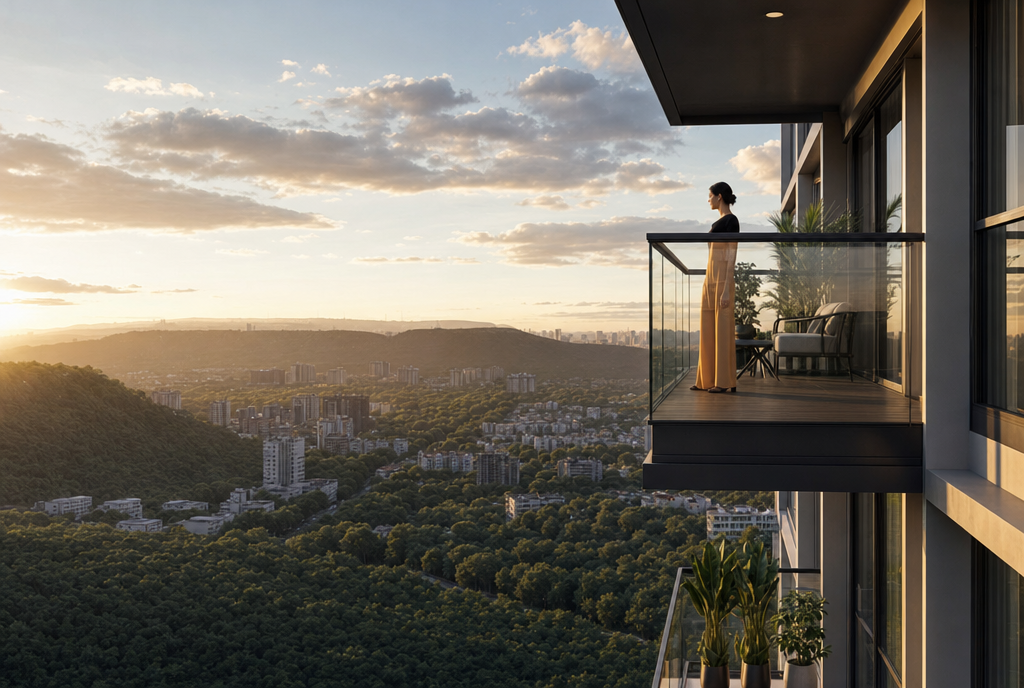
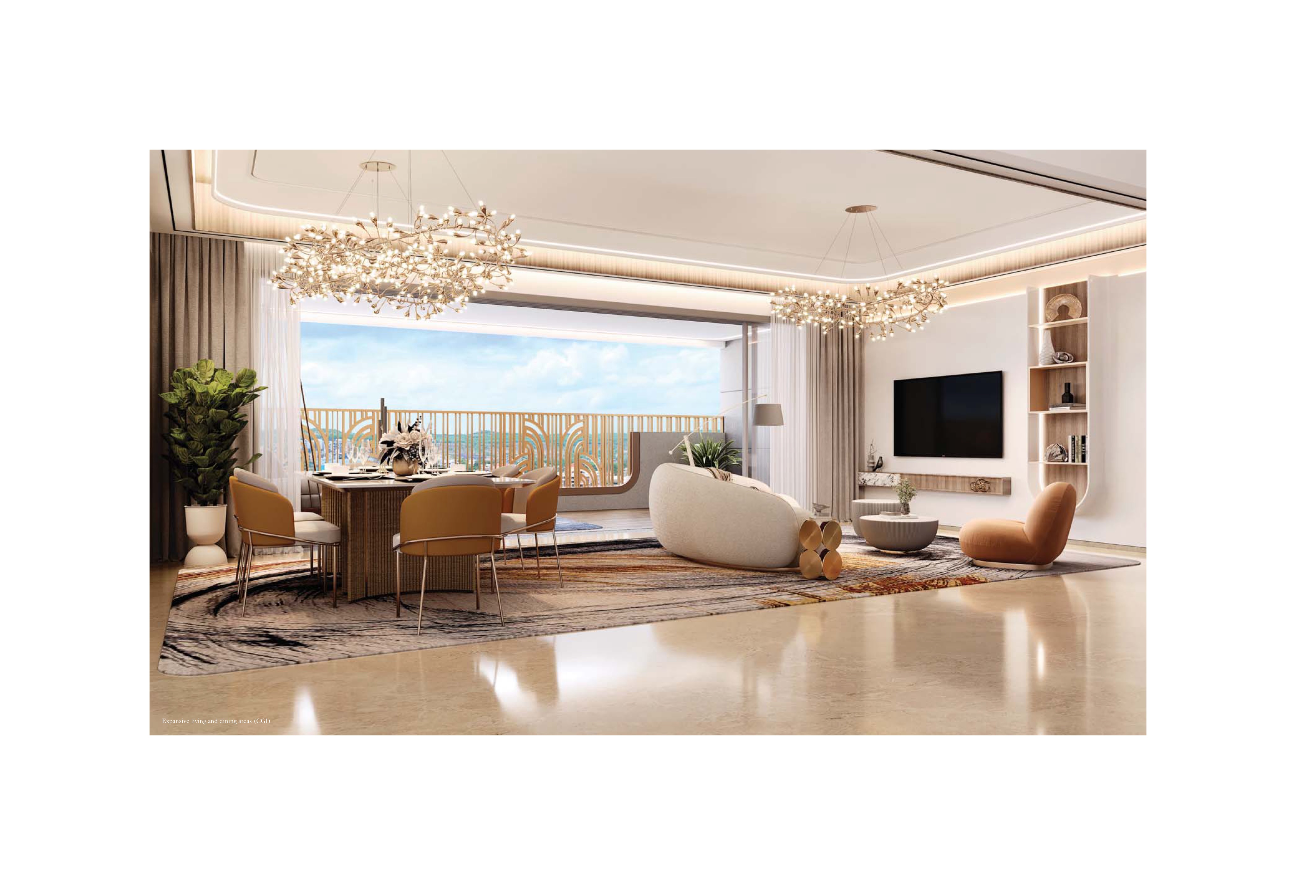
Horizontal living spaces with 22 ft wide, terrace-like decks in select units - space, light, air and beautiful views.
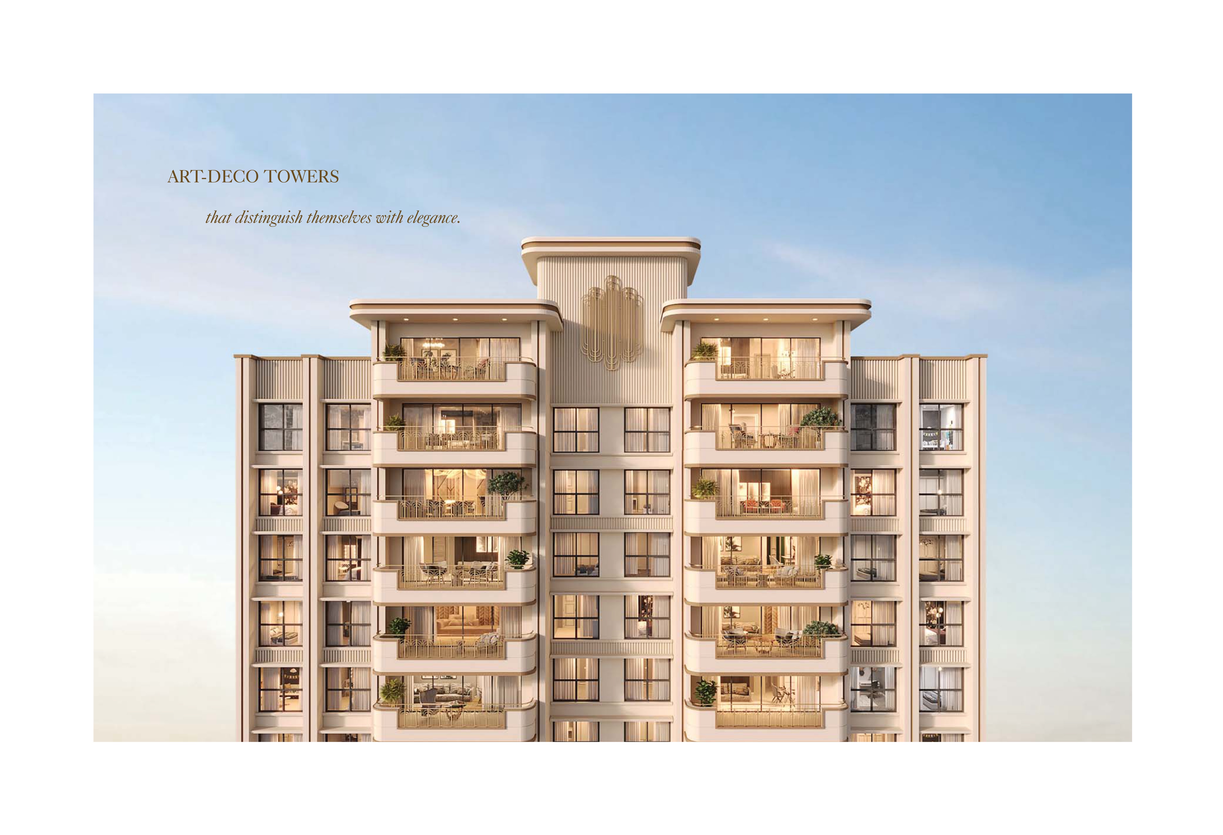
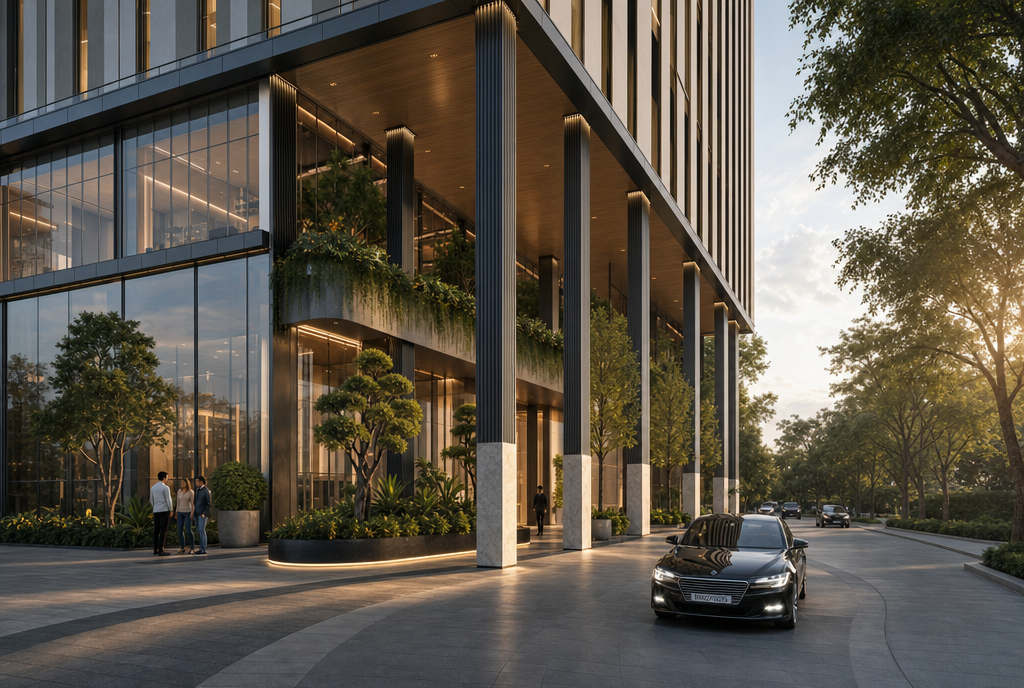
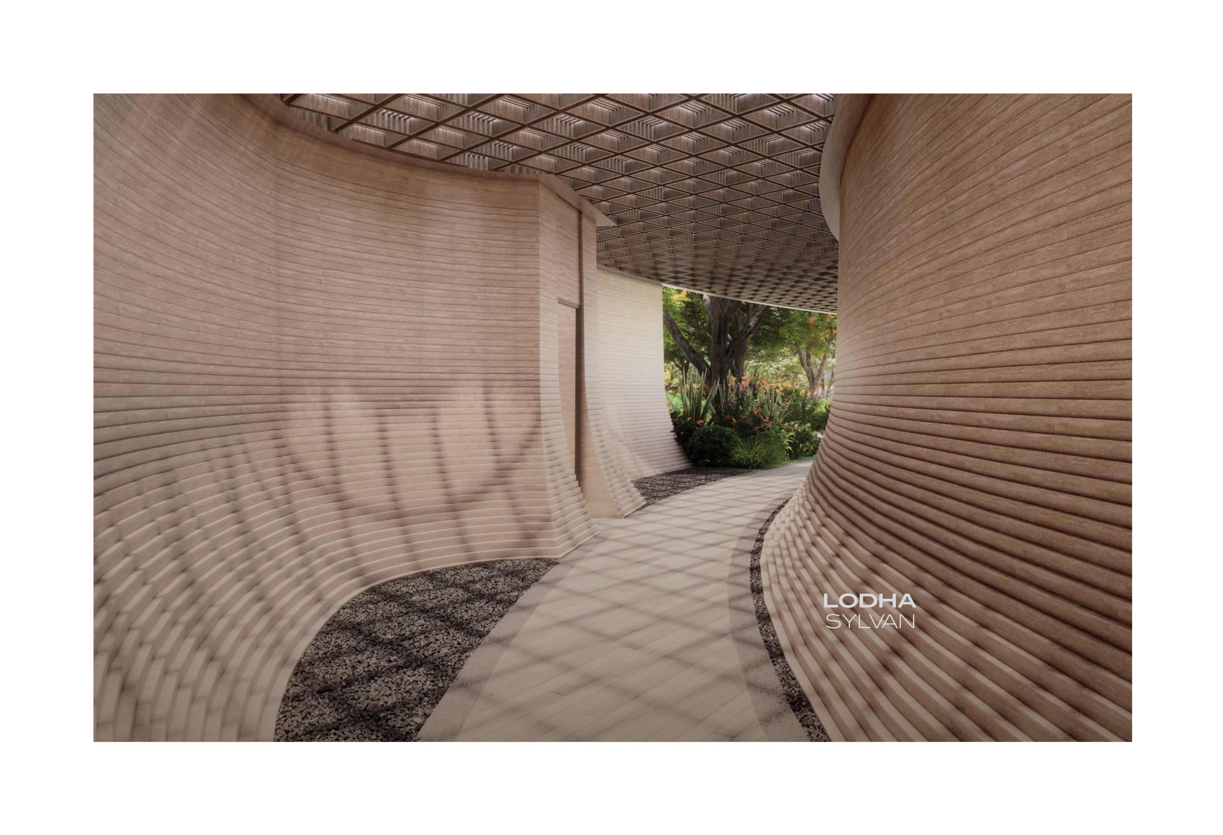
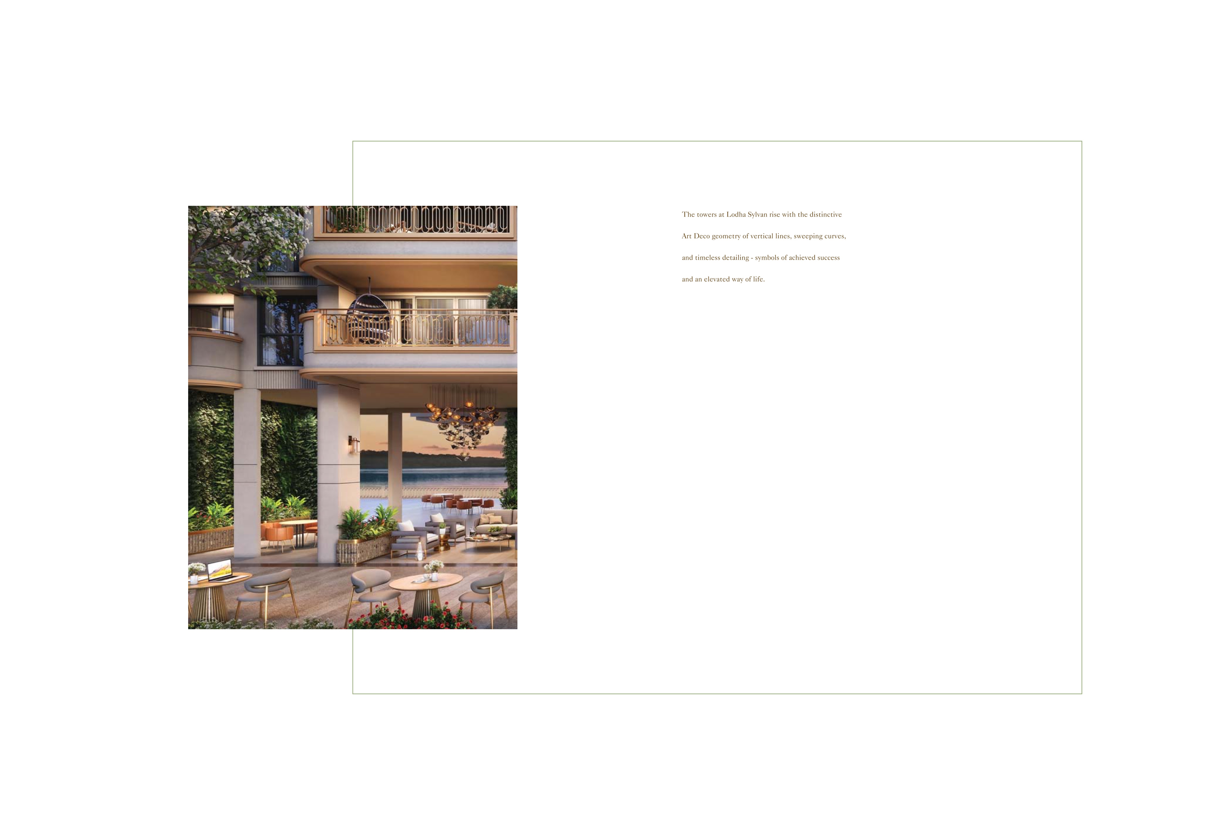
Towers rise with the distinctive Art Deco geometry of vertical lines, sweeping curves and timeless detailing, by Kapadia Associates.
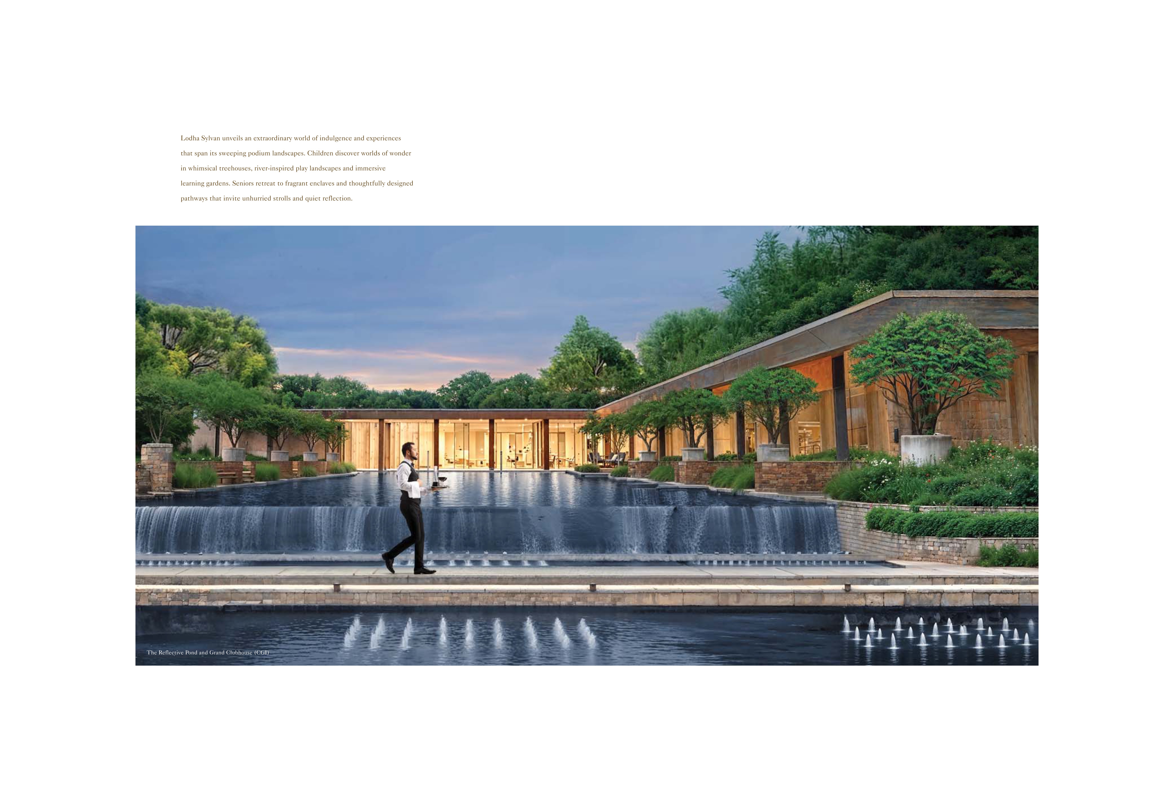
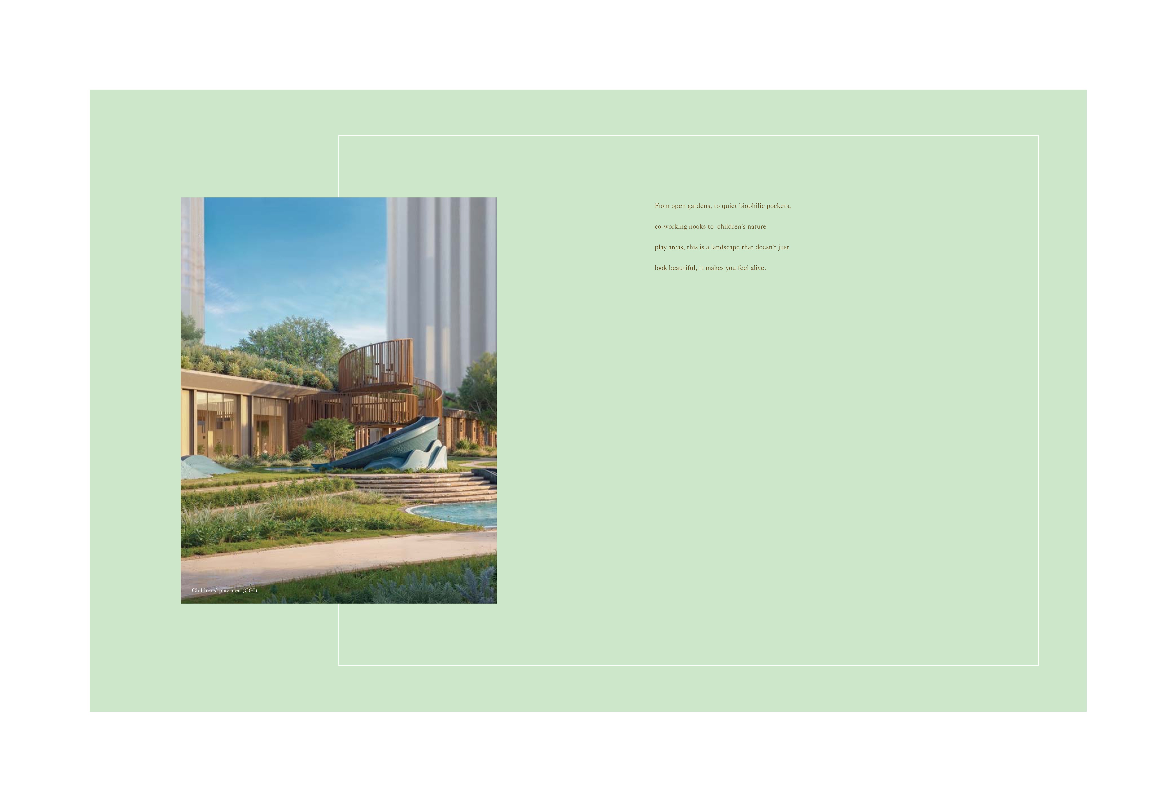
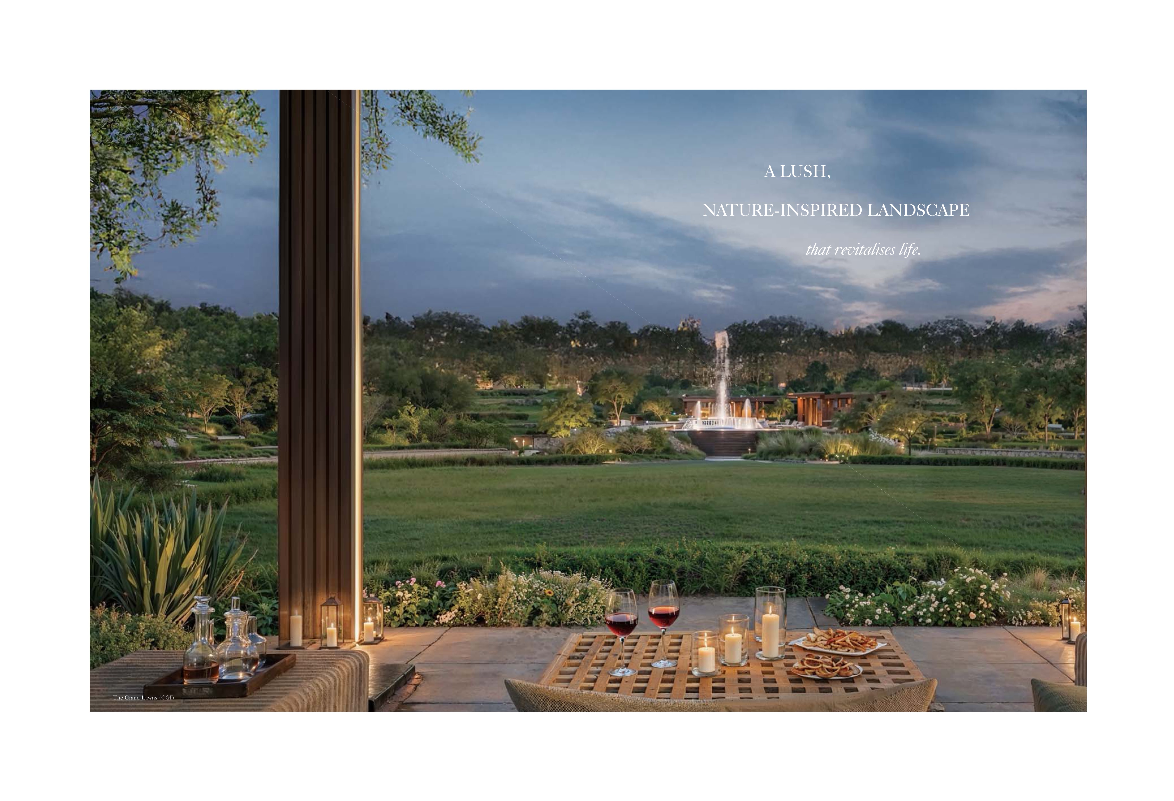
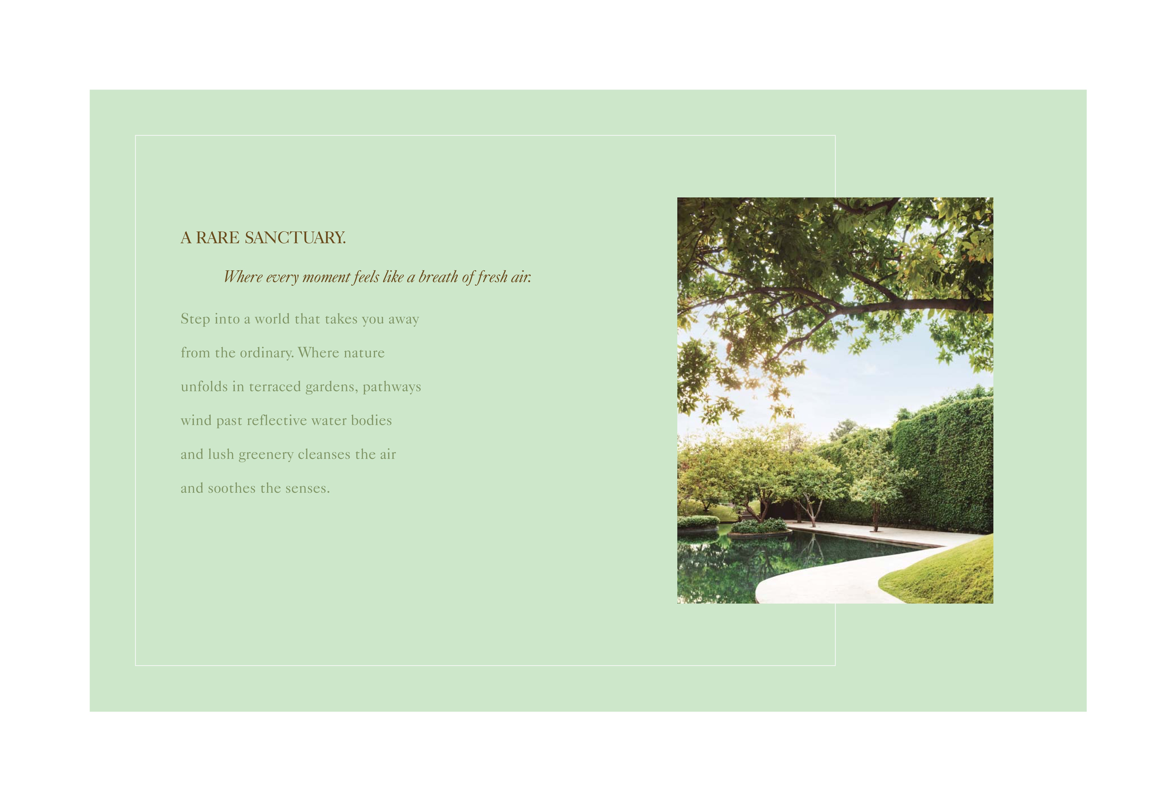
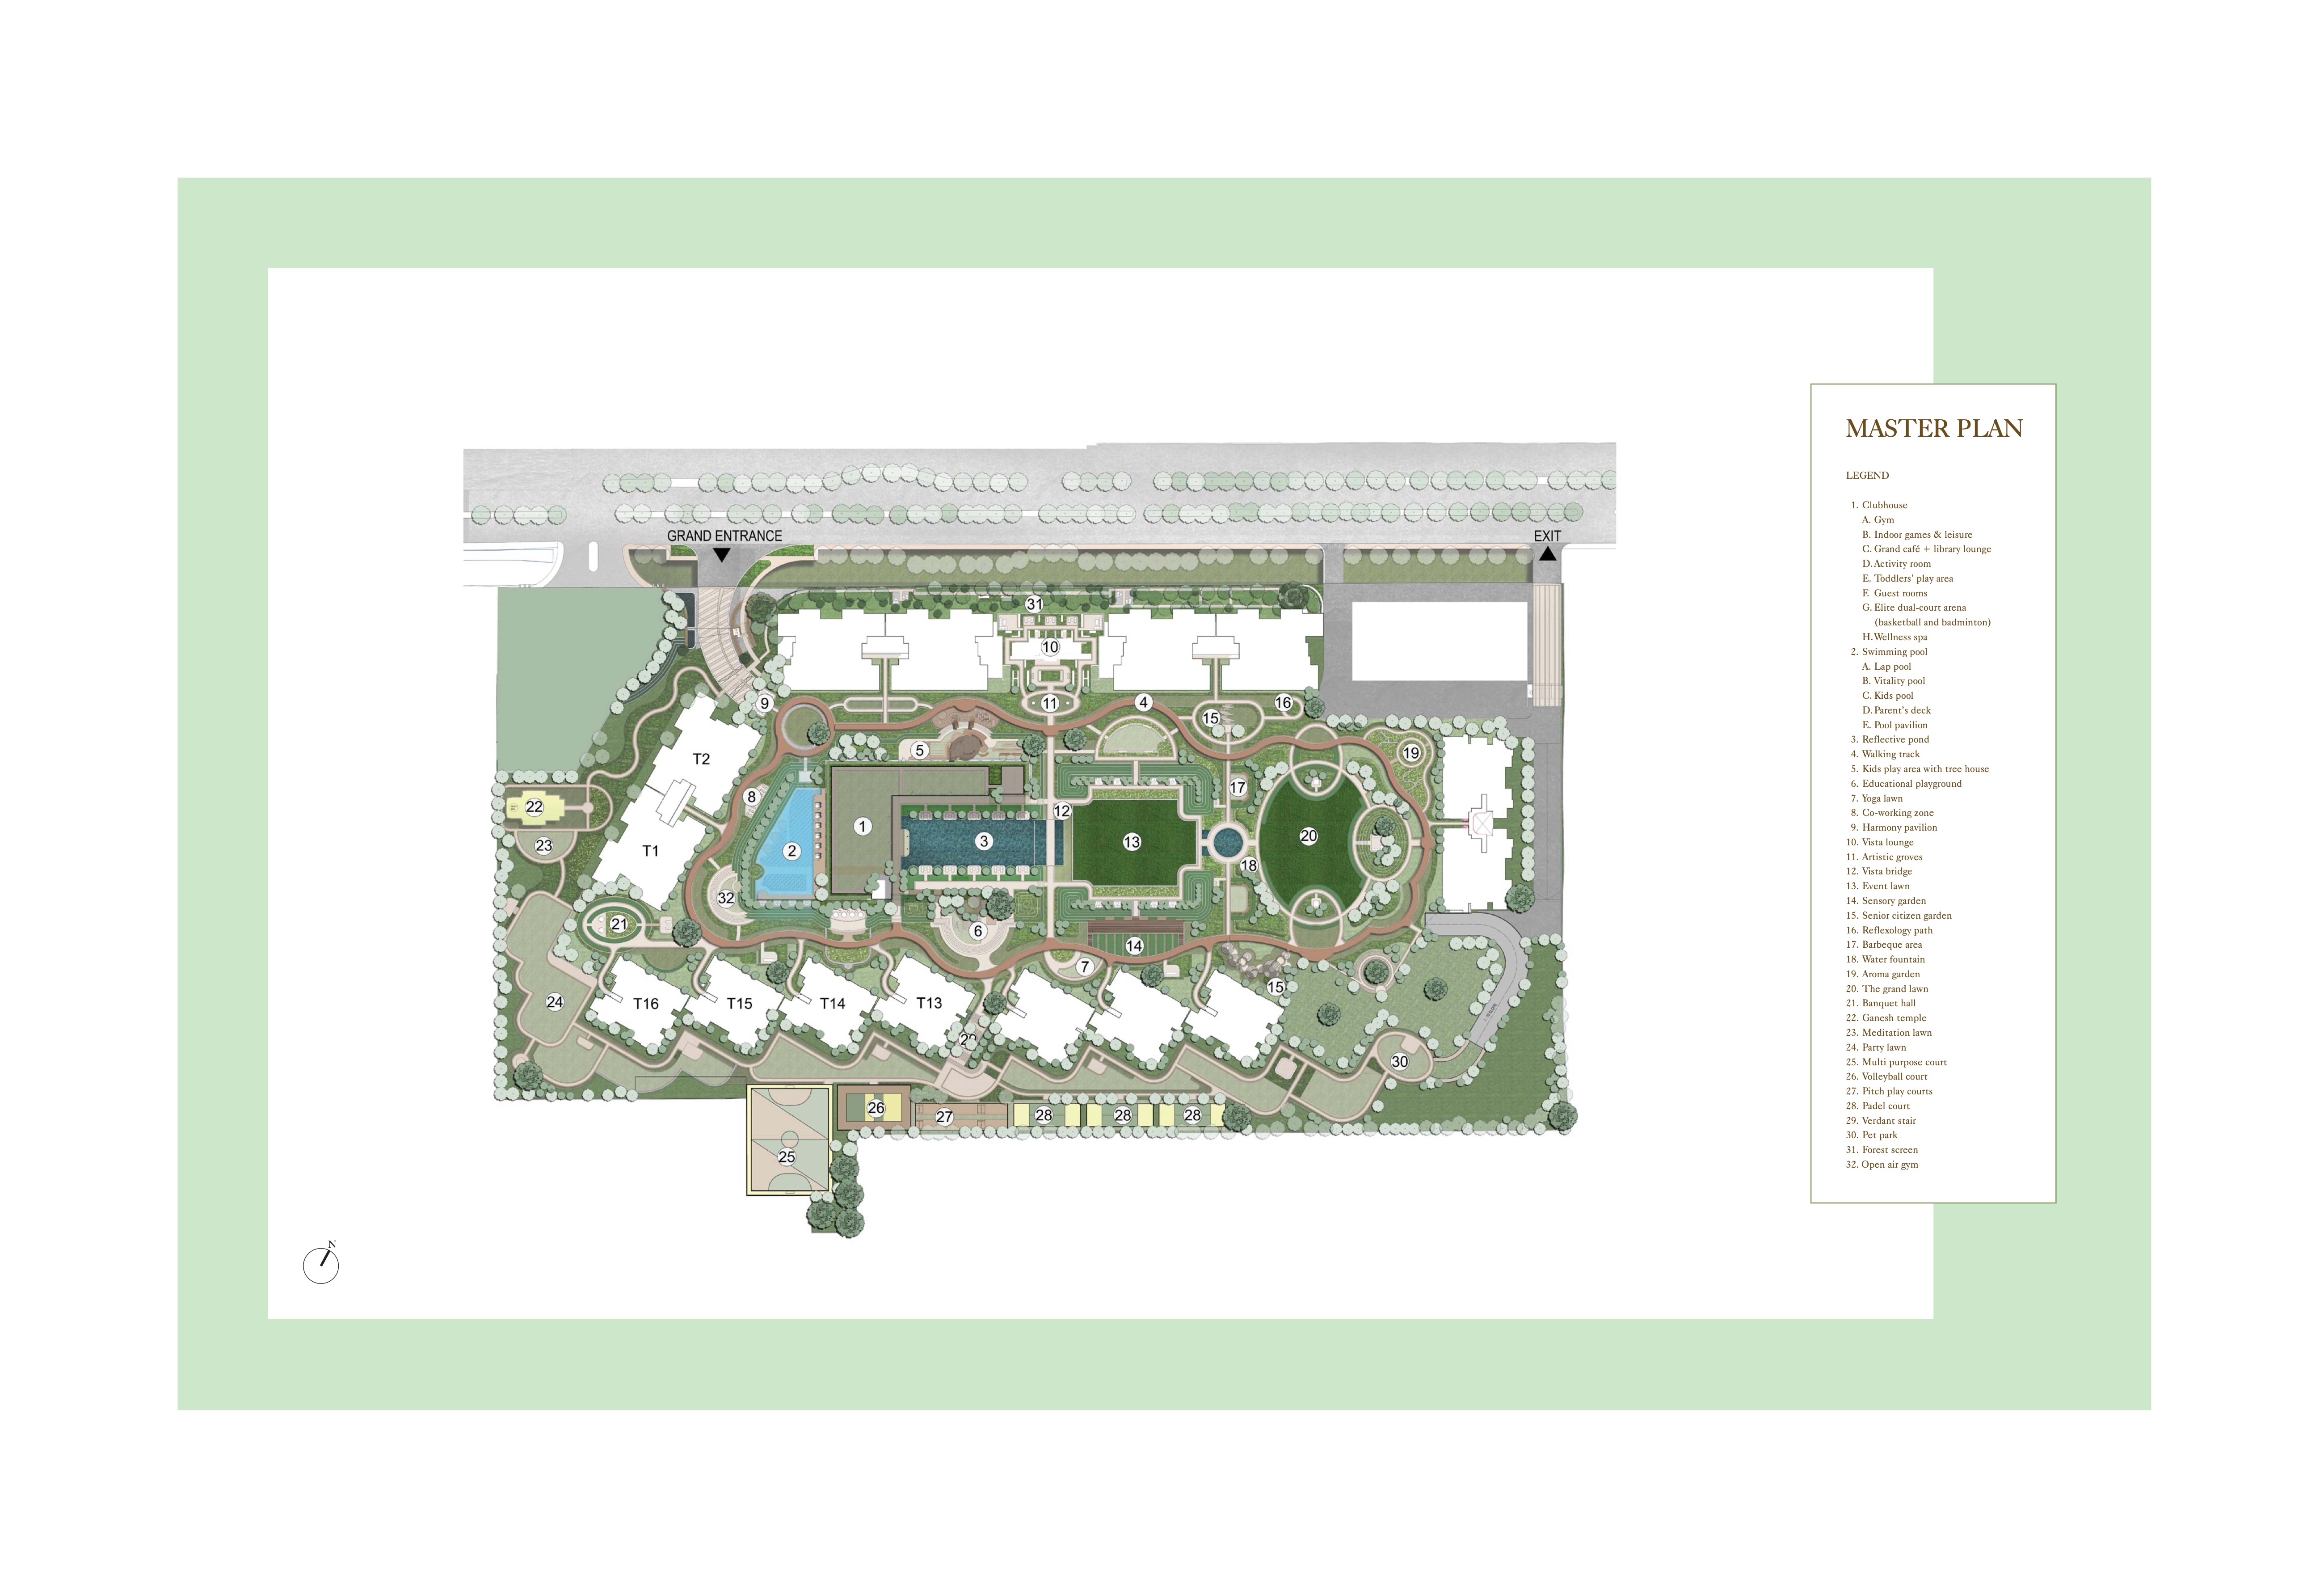
Designed by Landscape Tectonix, Bangkok - valley-inspired lawns, river-inspired play zones and forest trails.
Fitness studio, spa, library, 25m lap pool, vitality pool, kids pool, and sun-lit decks for every mood.
A dedicated hospitality team, on-call emergency medical response, and multilayered RFID-enabled security, 24x7.
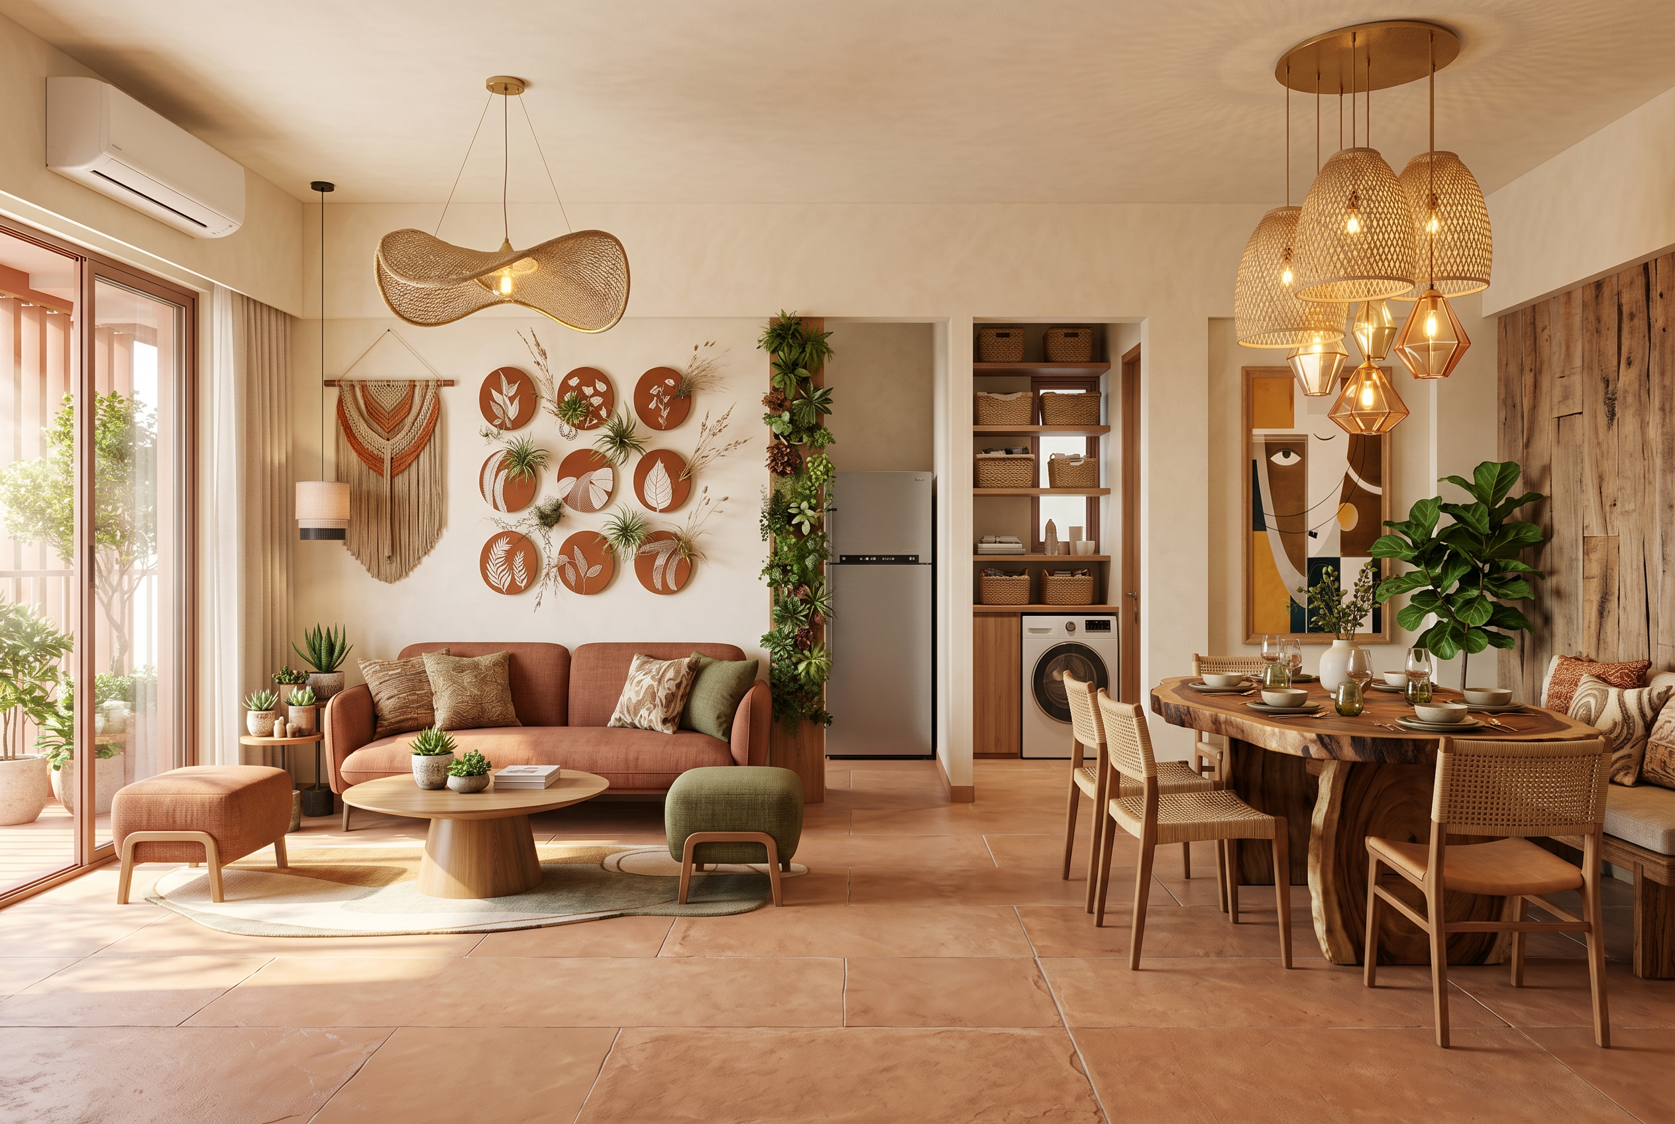
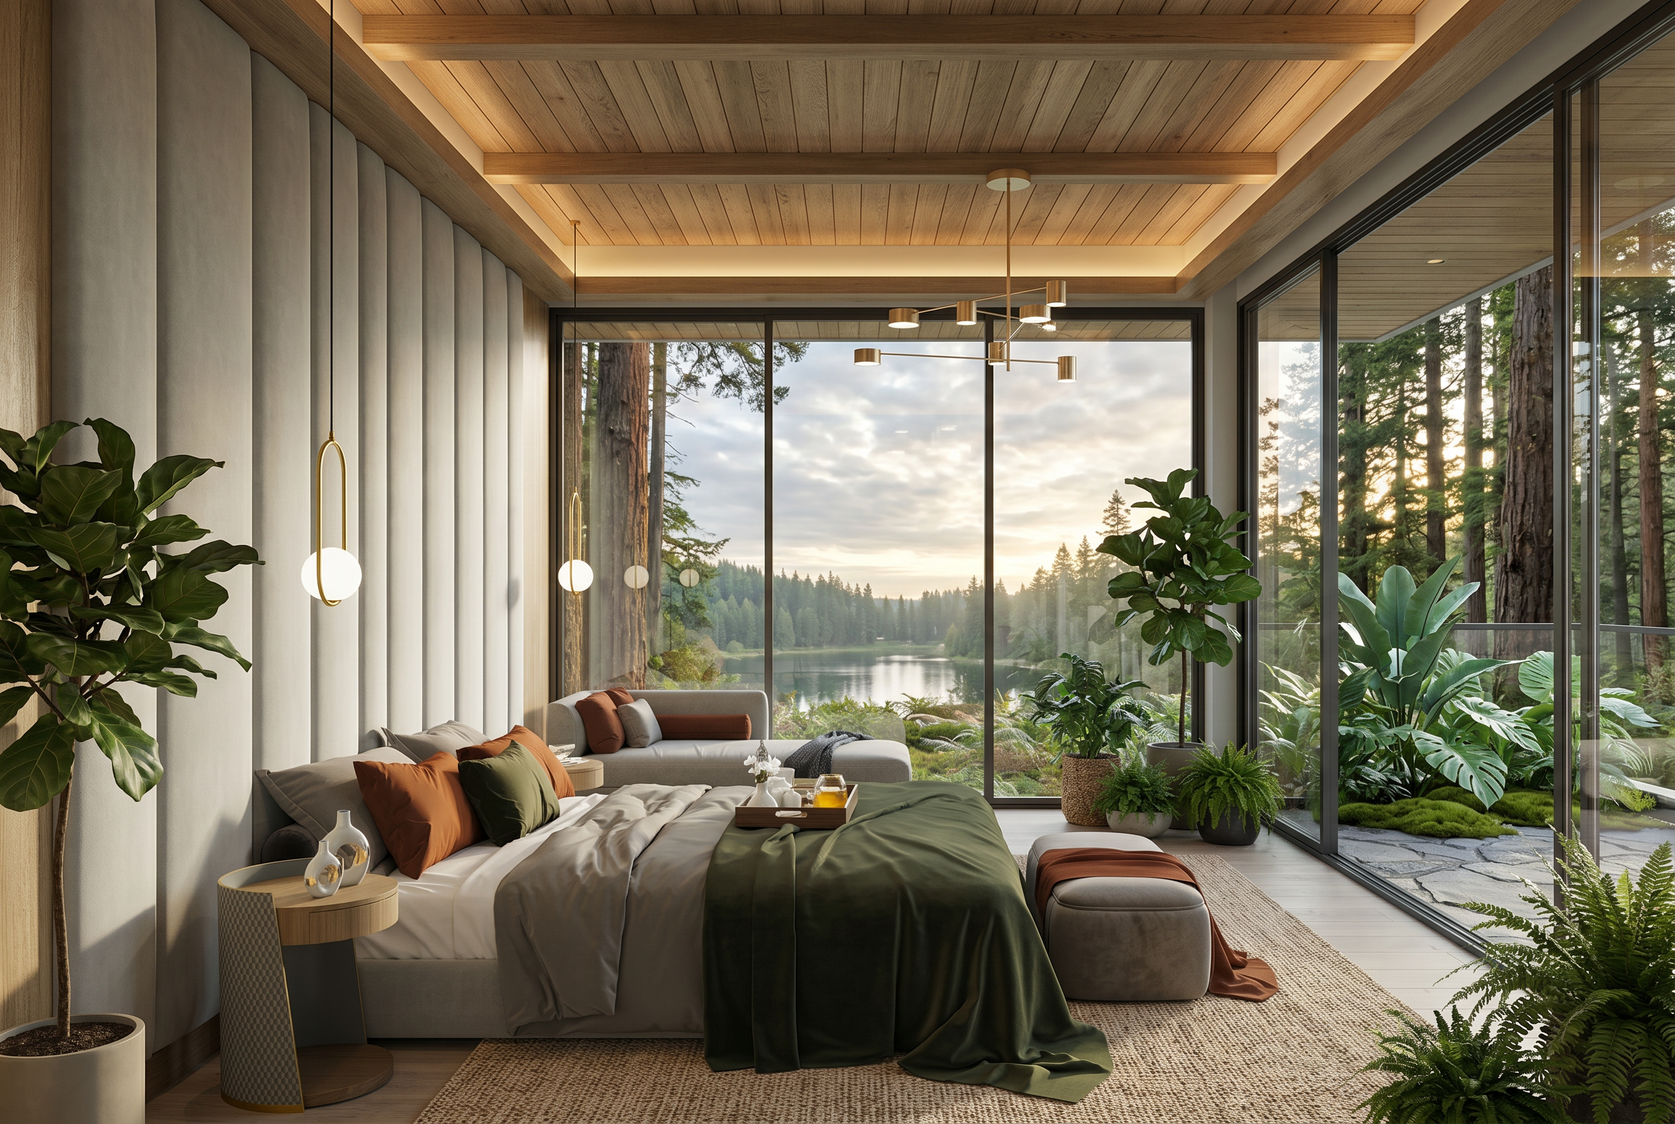
Every detail of Lodha Sylvan has been planned to deliver space, light, air and beautiful views across every residence.
Near Megapolis Circle Metro Station, Hinjewadi Phase 3. Minutes from the metro, IT hubs, and the Mumbai-Bangalore Expressway.
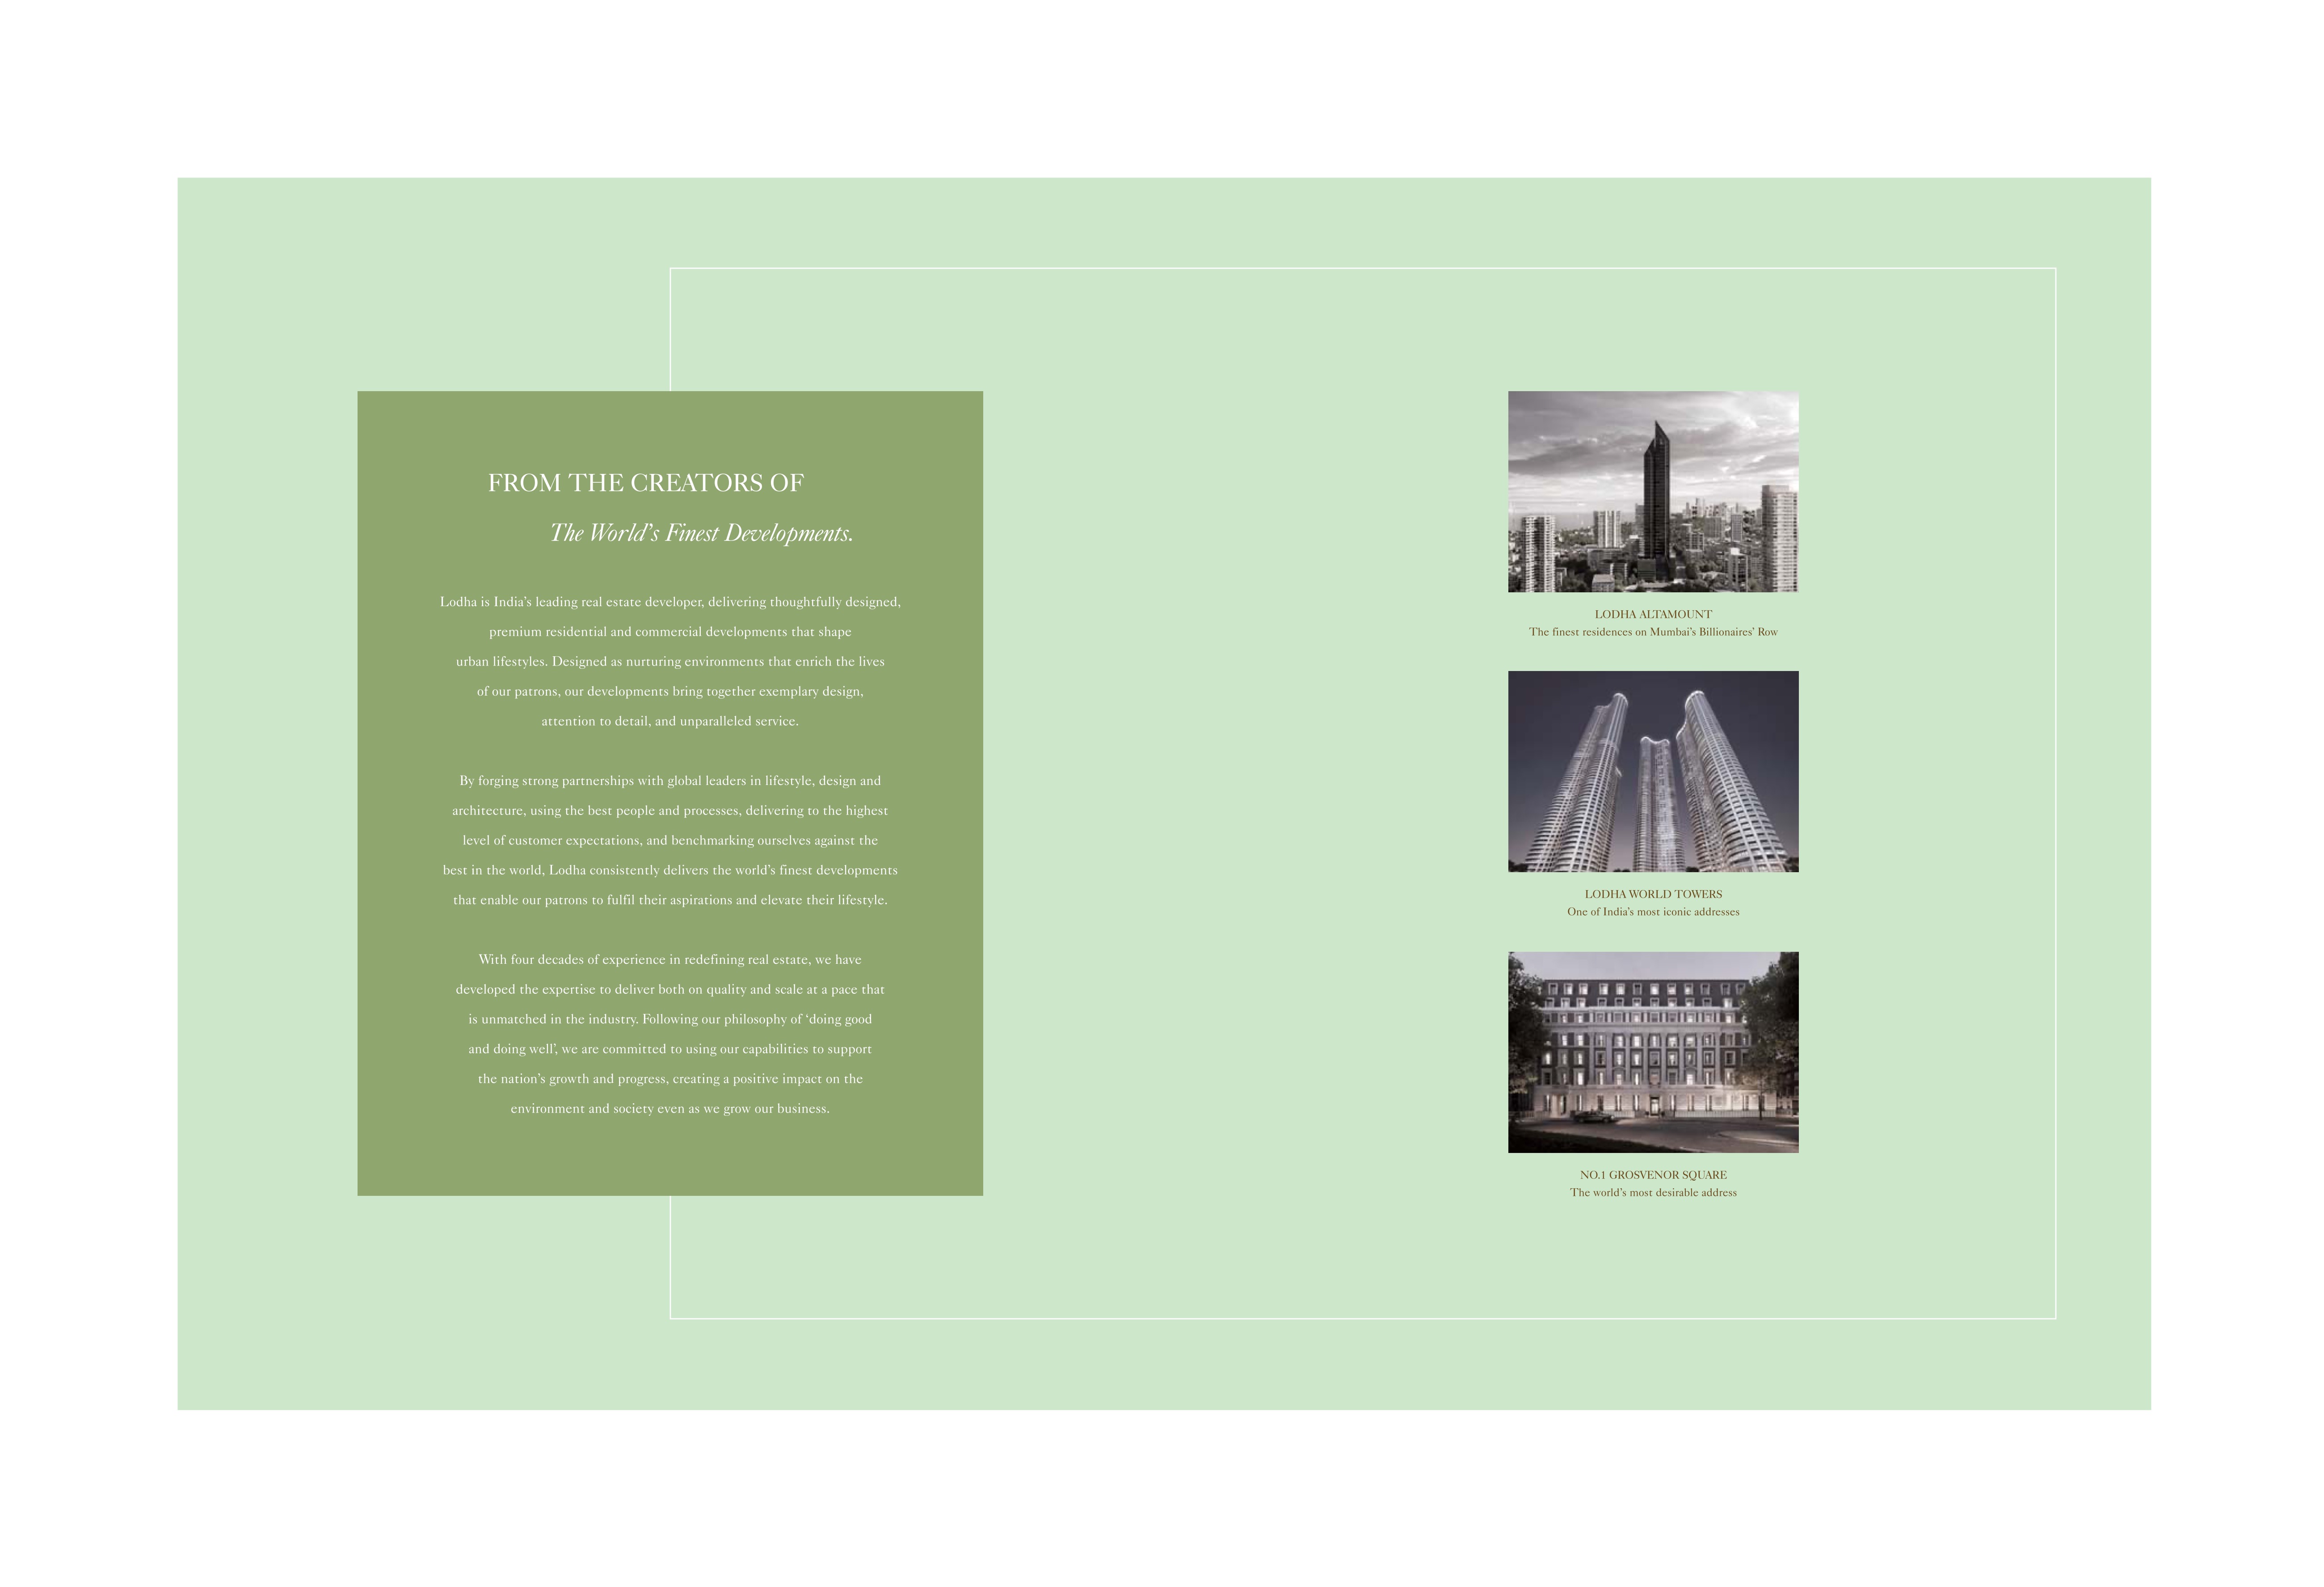
Lodha Sylvan is a 15-acre Art Deco development near Megapolis Circle Metro Station, Hinjewadi Phase 3 - 16 towers with only 4 residences per floor, designed around space, light, air and beautiful views. Lodha is India's leading real estate developer with four decades of experience in redefining real estate.
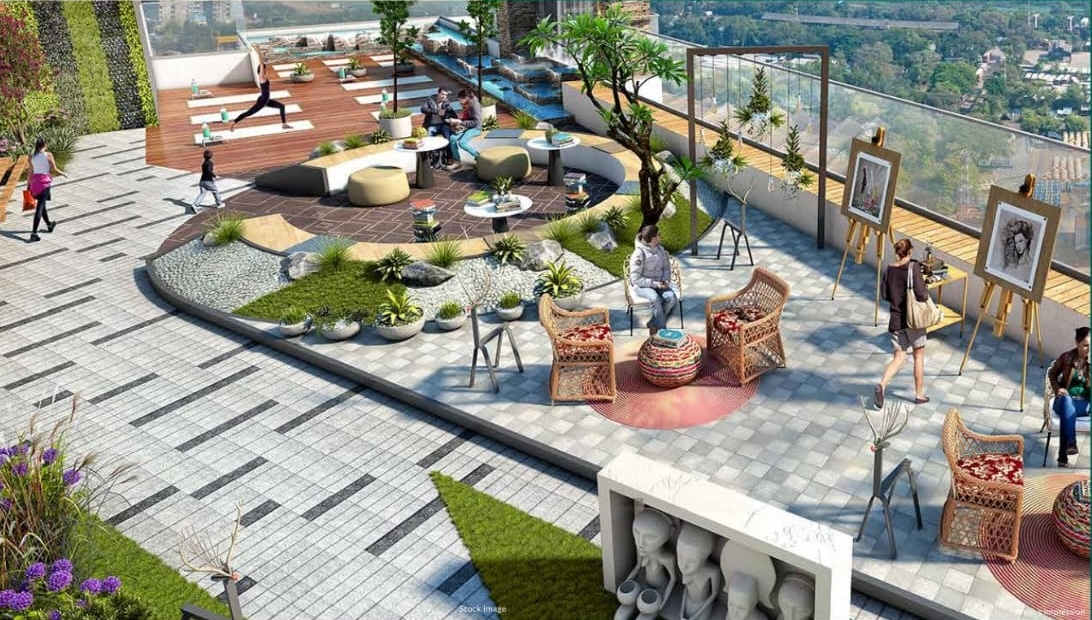
The 5-acre elevated podium is a living, breathing landscape crafted by Landscape Tectonix (Bangkok), unfolding as valley-inspired lawns, river-inspired play zones and forest trails - anchored by a 30,000 sq.ft clubhouse designed by Kapadia Associates.
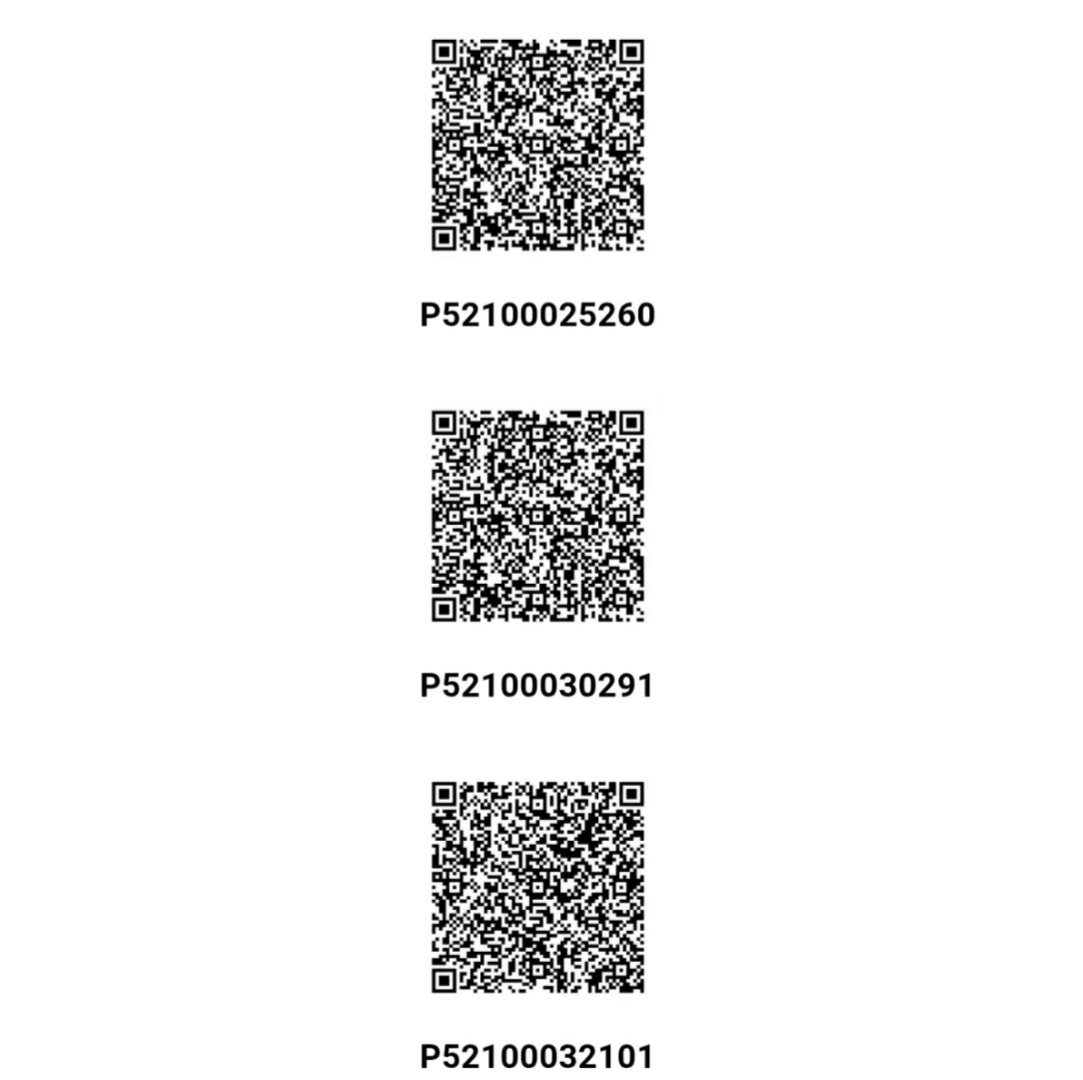
Project MahaRERA Registration Number: [TO BE CONFIRMED ON GO-LIVE] - available at maharera.mahaonline.gov.in under registered projects.
Lodha Sylvan, near Megapolis Circle Metro Station, Hinjewadi Phase 3, Hinjewadi Rajiv Gandhi Infotech Park, Pune, Maharashtra 411057.
PROPBILLION · Authorised Channel Partner · MahaRERA Agent No. A52100058176
Lodha Sylvan is a new launch in Hinjewadi Phase 3. Bookings are open, with limited units available at current launch-phase pricing.
Lodha Sylvan, near Megapolis Circle Metro Station, Hinjewadi Phase 3, Hinjewadi Rajiv Gandhi Infotech Park, Pune, Maharashtra 411057 - a 5-minute walk from Metro Line 3 (Hinjewadi-Shivajinagar), close to the Mumbai-Bangalore Expressway.
2, 2.5, 3 & 3.5 BHK residences, along with Garden Simplex and Duplex Penthouse special units, with only 4 residences per floor and 22 ft wide terrace-like decks in select units.
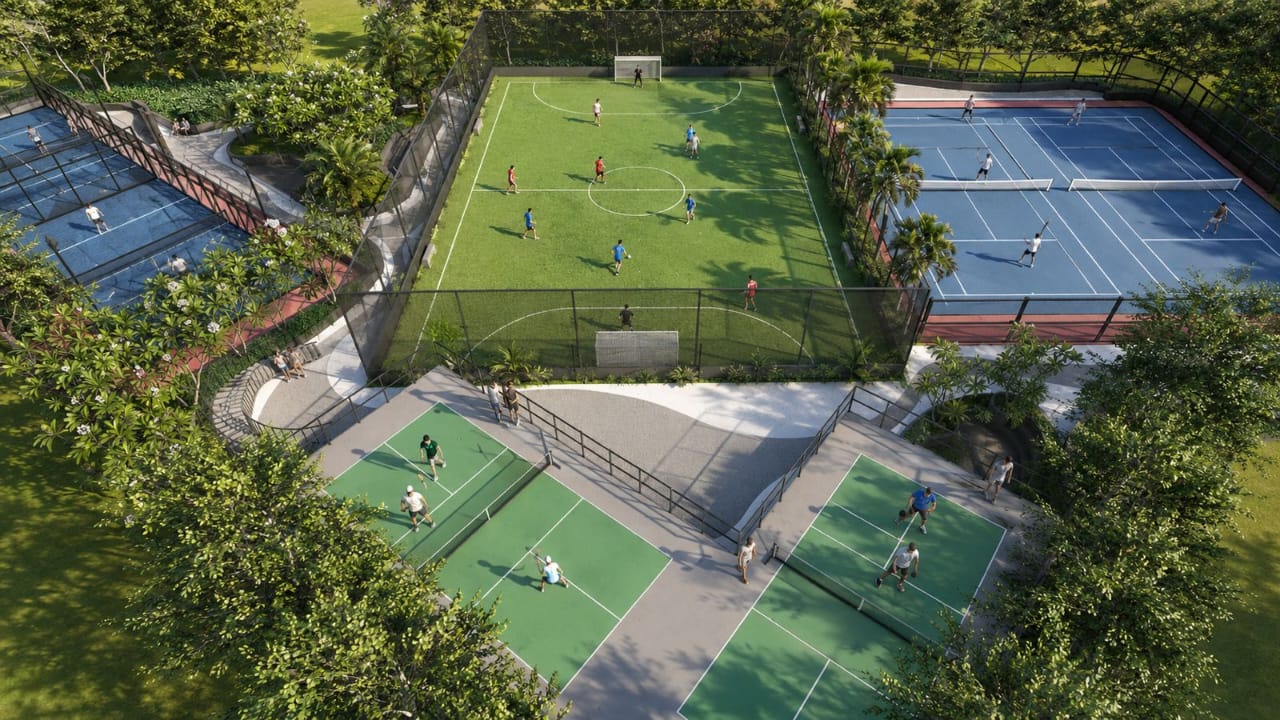
A 30,000 sq.ft clubhouse across a 5-acre podium landscape - fitness studio, spa, library, 25m lap pool, vitality pool, kids pool, reflection pond, and courts for football, cricket, volleyball and padel.
Lodha Sylvan is developed by Lodha, India's leading real estate developer with four decades of experience. MahaRERA registration to be confirmed on go-live.
Lodha Sylvan spans 15 acres with 16 Art Deco towers, only 4 residences per floor, and a 5-acre elevated podium landscape designed by Landscape Tectonix, Bangkok.
Site visits are by appointment. Message us on WhatsApp at +91 88570 90799 and our concierge will arrange a private visit at your preferred time.
Hinjewadi Phase 3's location near the metro corridor and the IT hub, with infrastructure growth underway, is poised for extraordinary appreciation. Launch-phase pricing offers an early entry point.
Register now for launch-phase pricing, limited-unit priority, and first access to floor plans and the cost sheet.